Leave a Message

Thank you for your message. We will be in touch with you shortly.

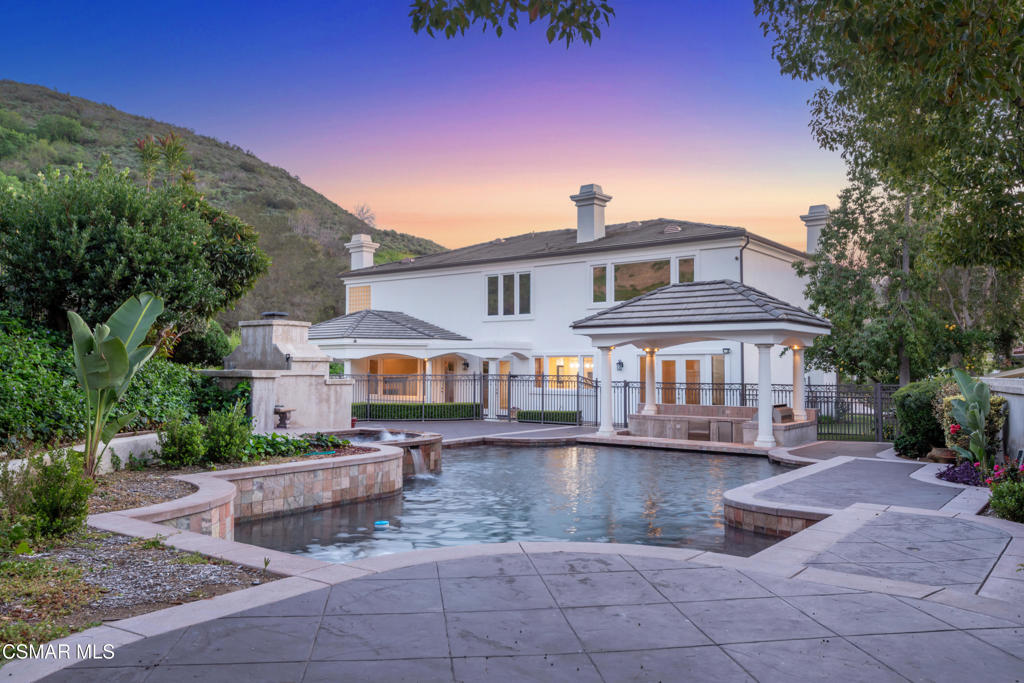
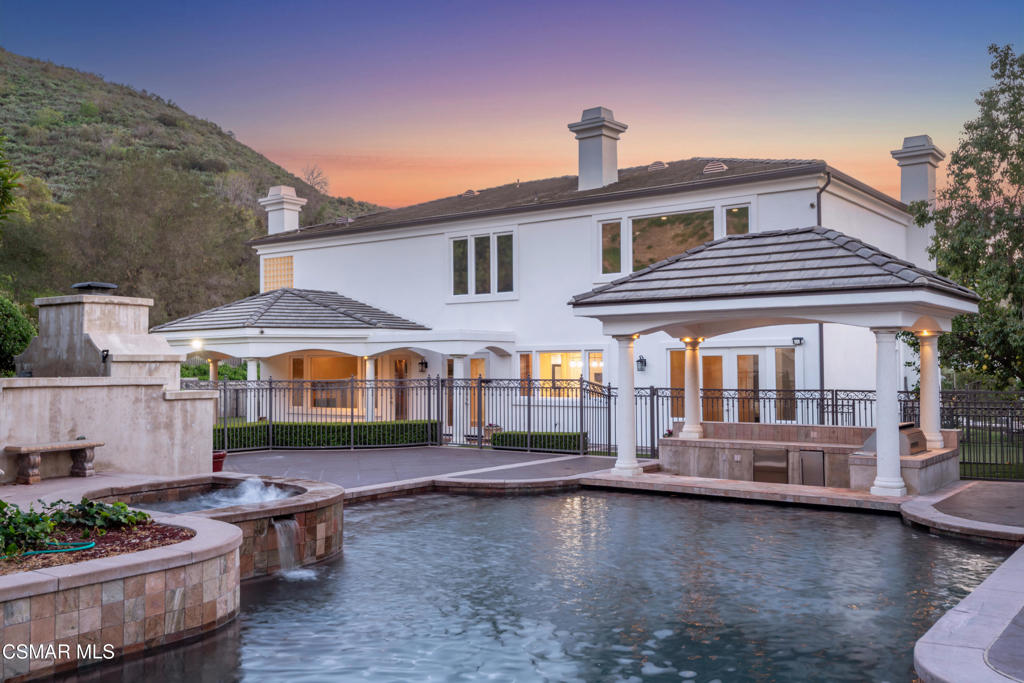
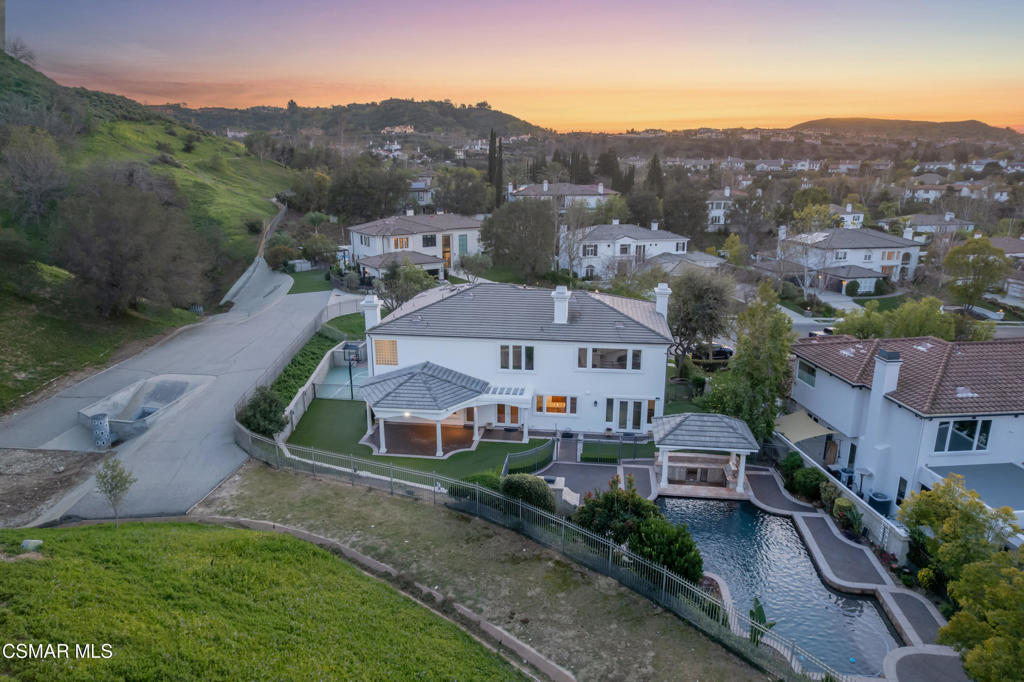
Two-story white house behind a swimming pool and stone patio at dusk, with a wooded hillside beyond.
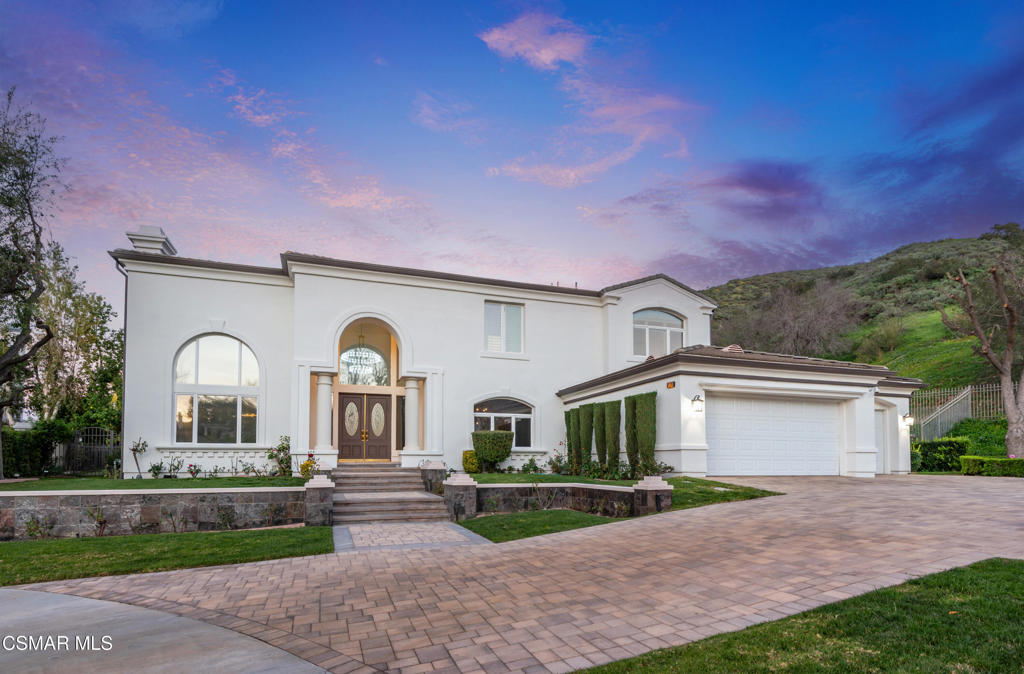
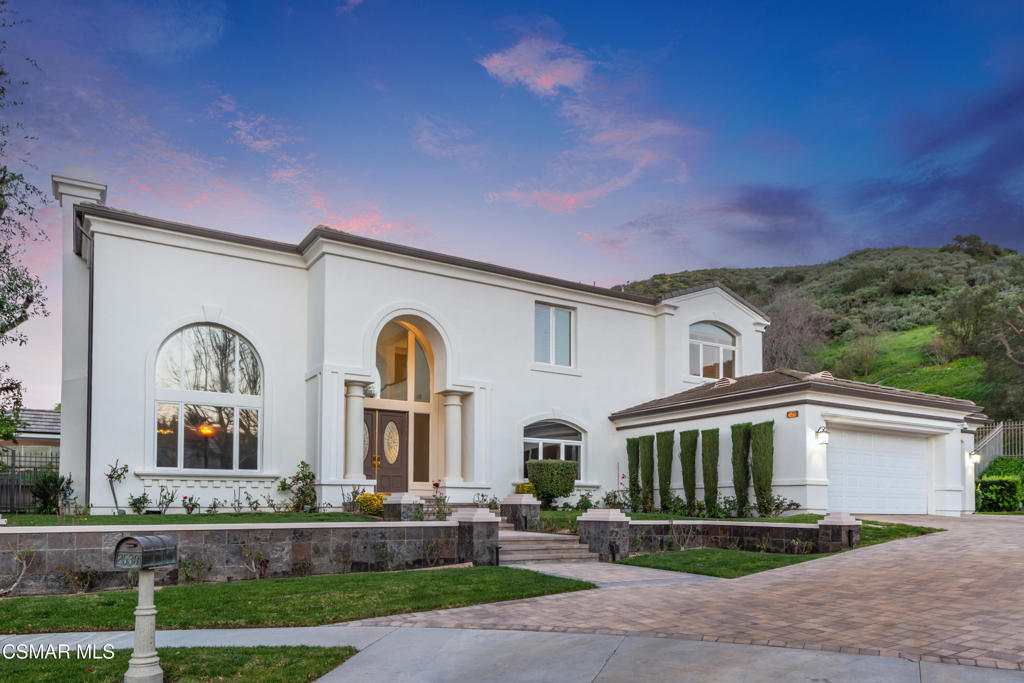
White two-story home with arched windows, a double garage, and a paved driveway at dusk.
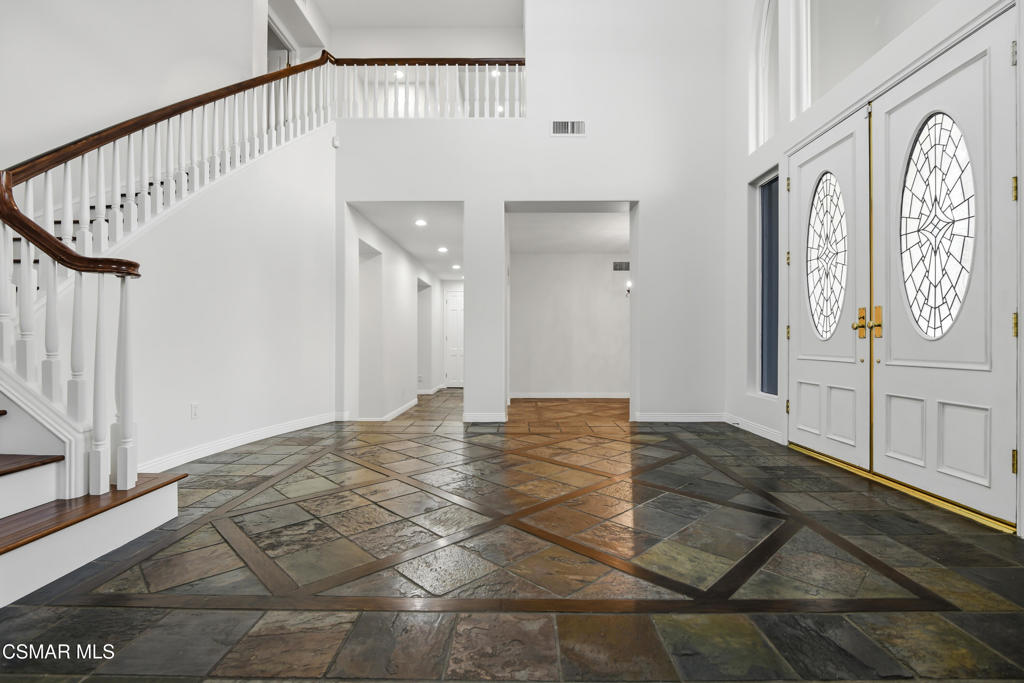
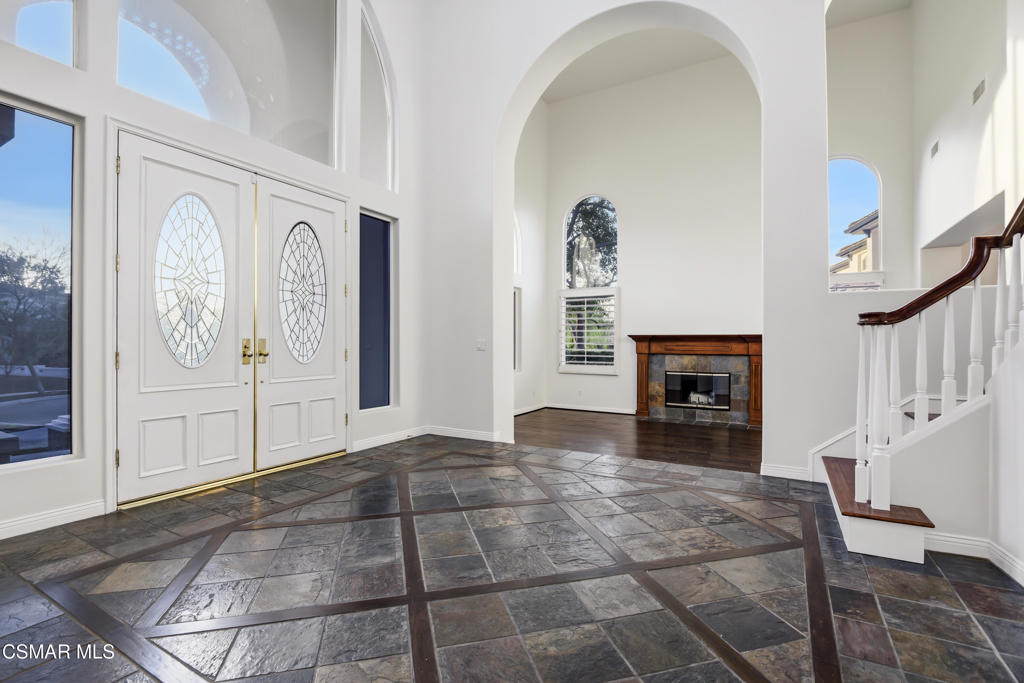
Foyer with a white staircase, oval-glass double doors, and geometric slate flooring.
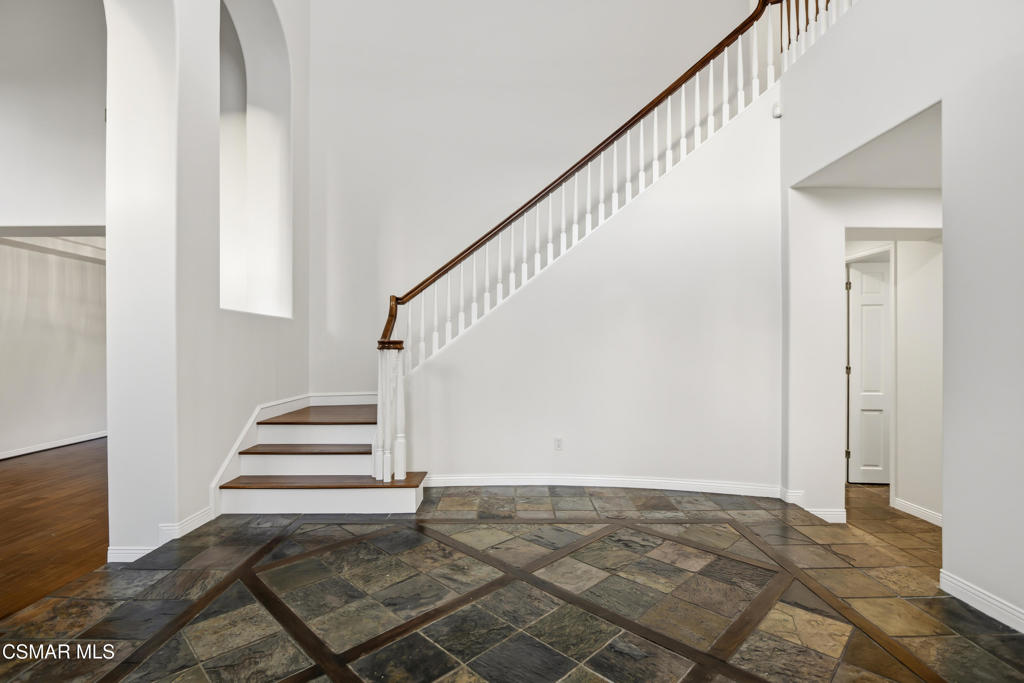
Entry hall with a white staircase, dark wood handrail, and patterned stone tile floor.
Two-story entry foyer with oval-glass double doors, dark stone flooring, a fireplace, and a white staircase.
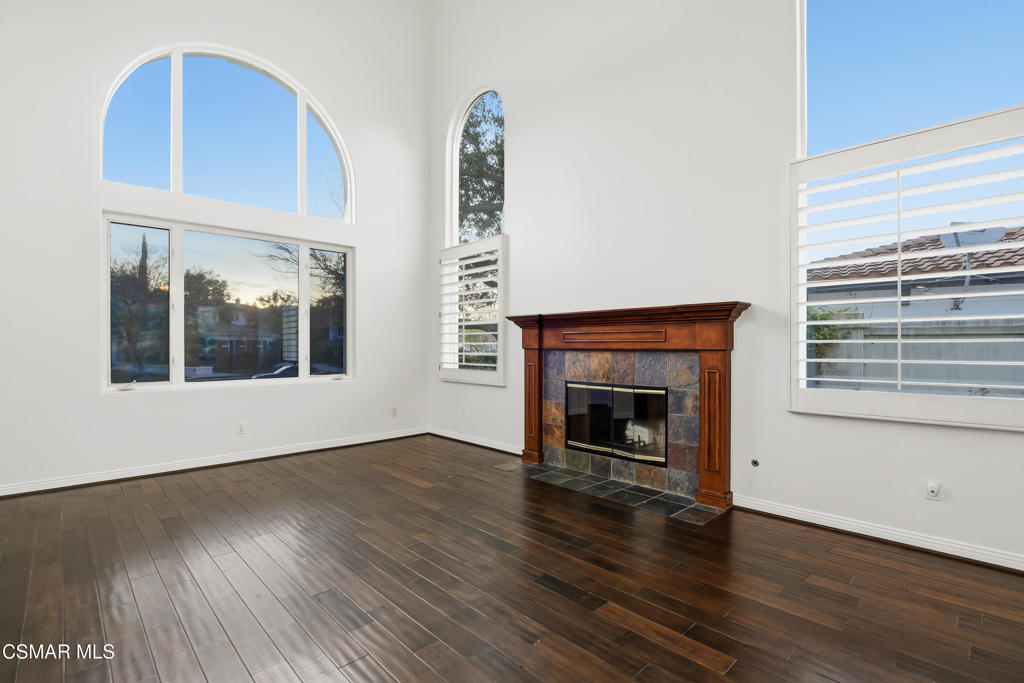
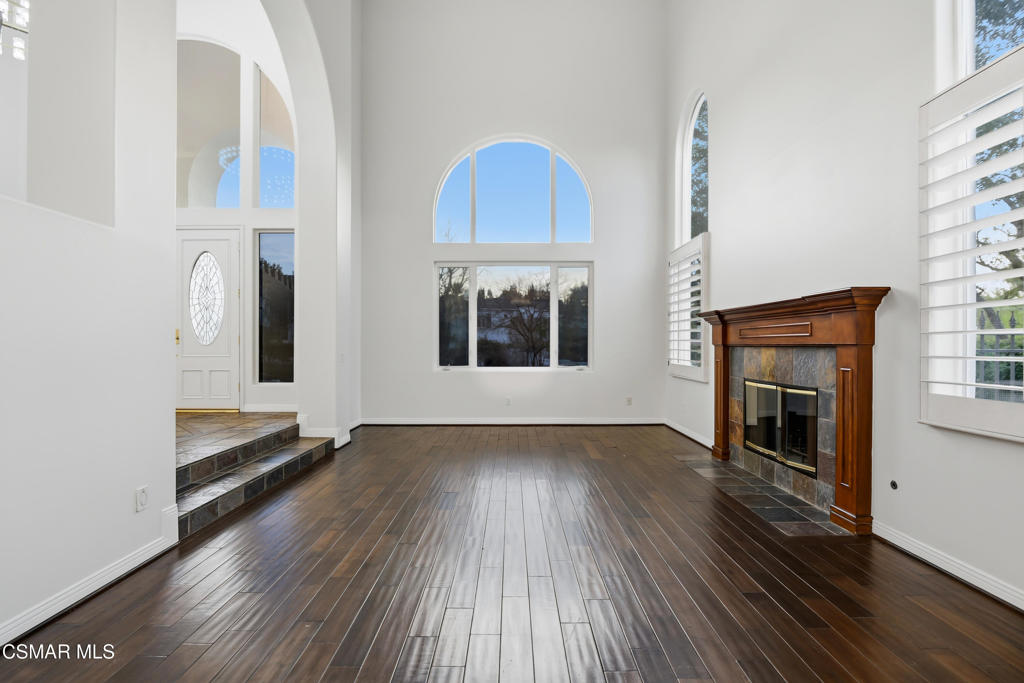
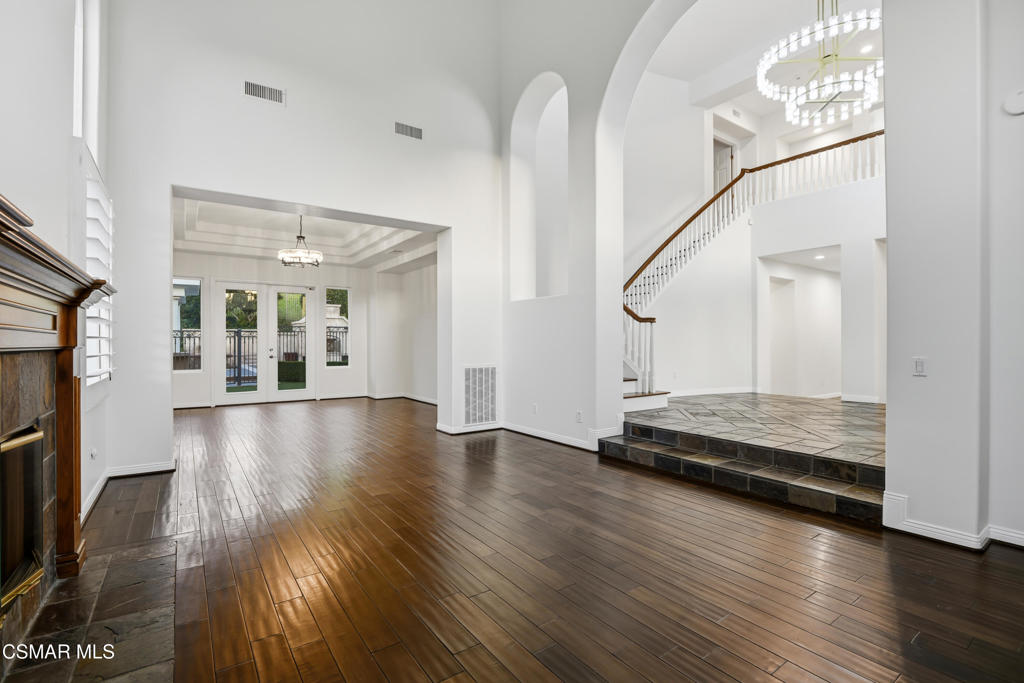
Vacant living room with dark hardwood floors, a wood-and-stone fireplace, and large arched windows.
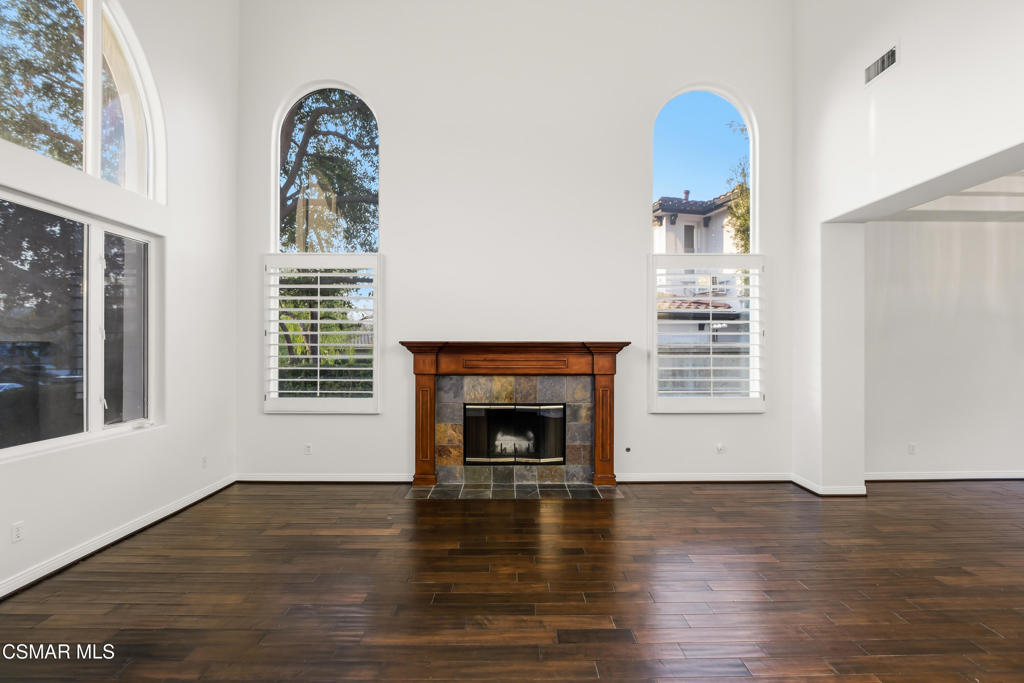
Vacant living room with a tiled fireplace, dark wood floors, and tall arched windows.
Vacant living room with arched windows, dark hardwood floors, and a wood-trimmed fireplace.
Vacant foyer with dark hardwood floors, a sweeping staircase, and a crystal chandelier.
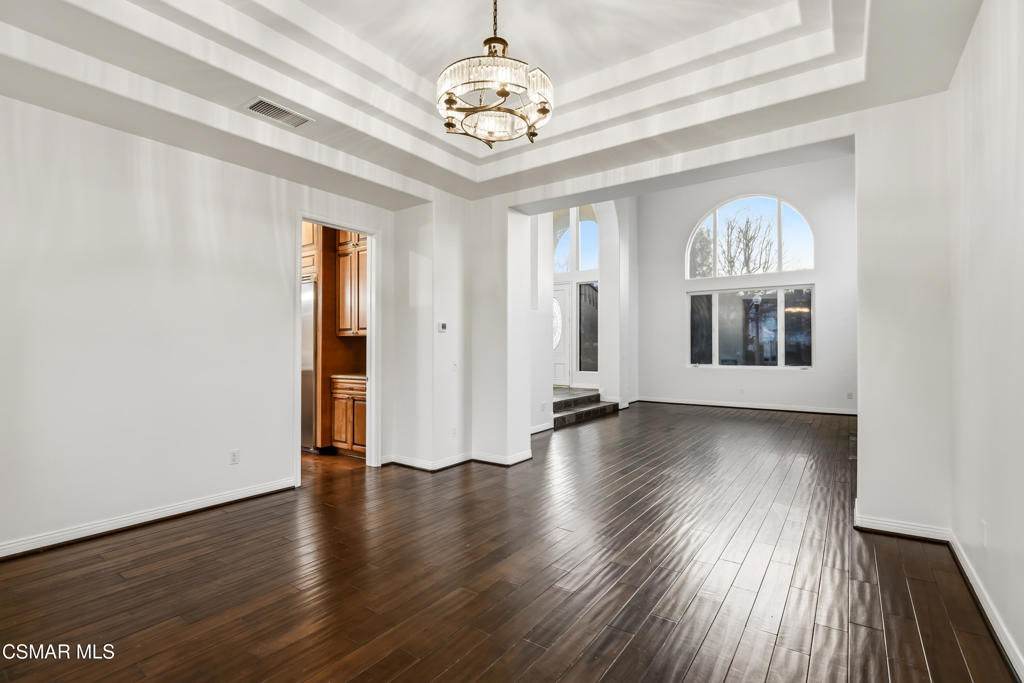
Unfurnished dining room with dark hardwood floors, a tray ceiling, and chandelier, opening to an arched-window living area.
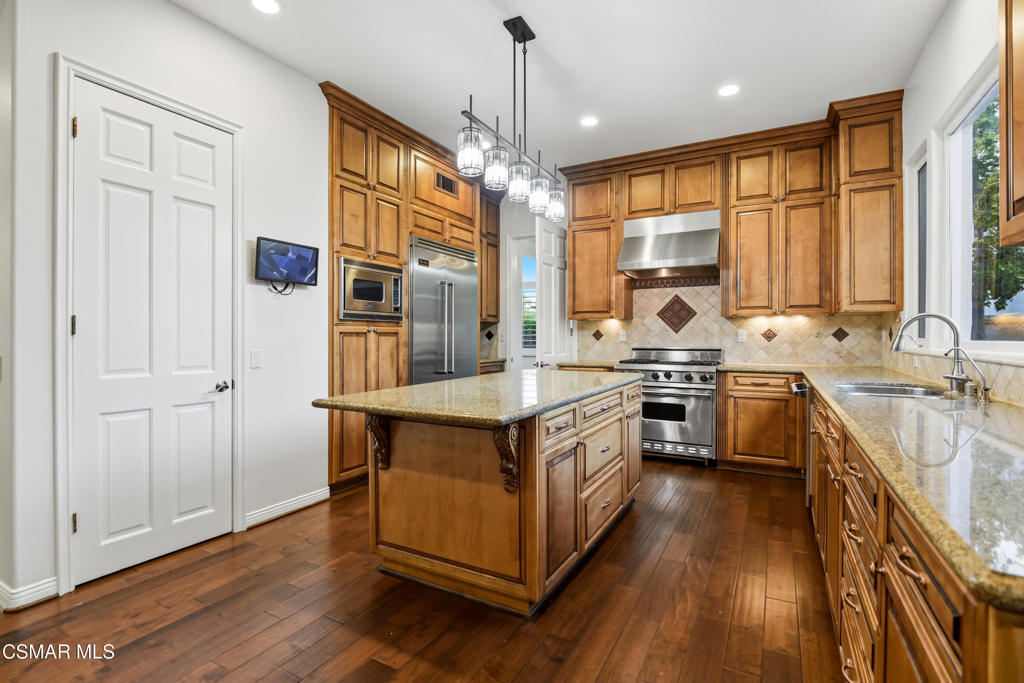
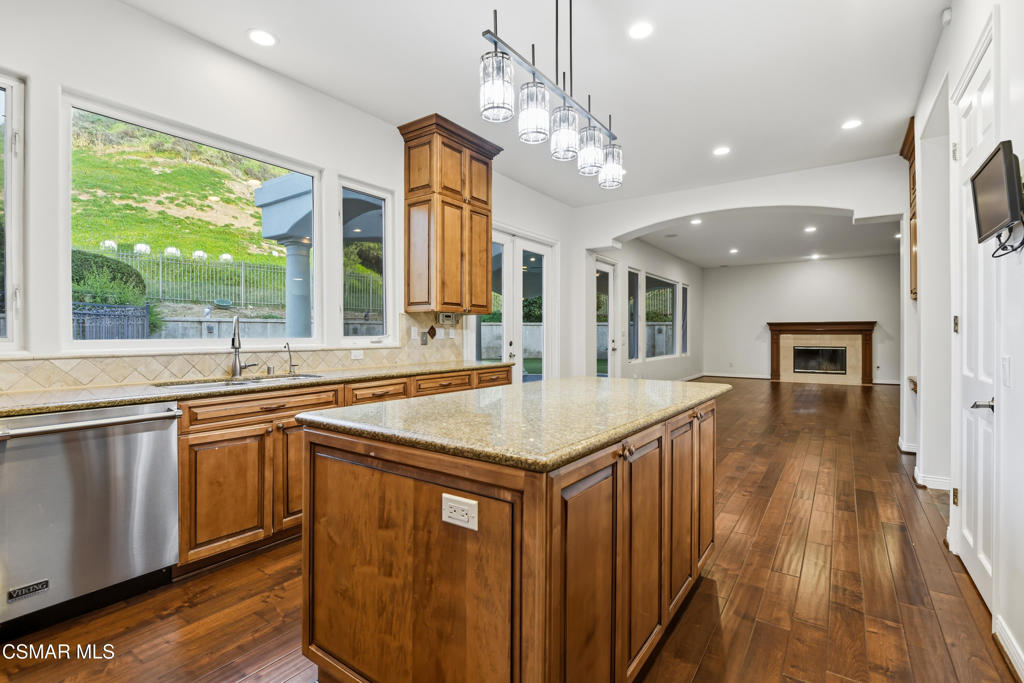
Kitchen with a granite-topped island, warm wood cabinetry, stainless steel appliances, and hardwood floors.
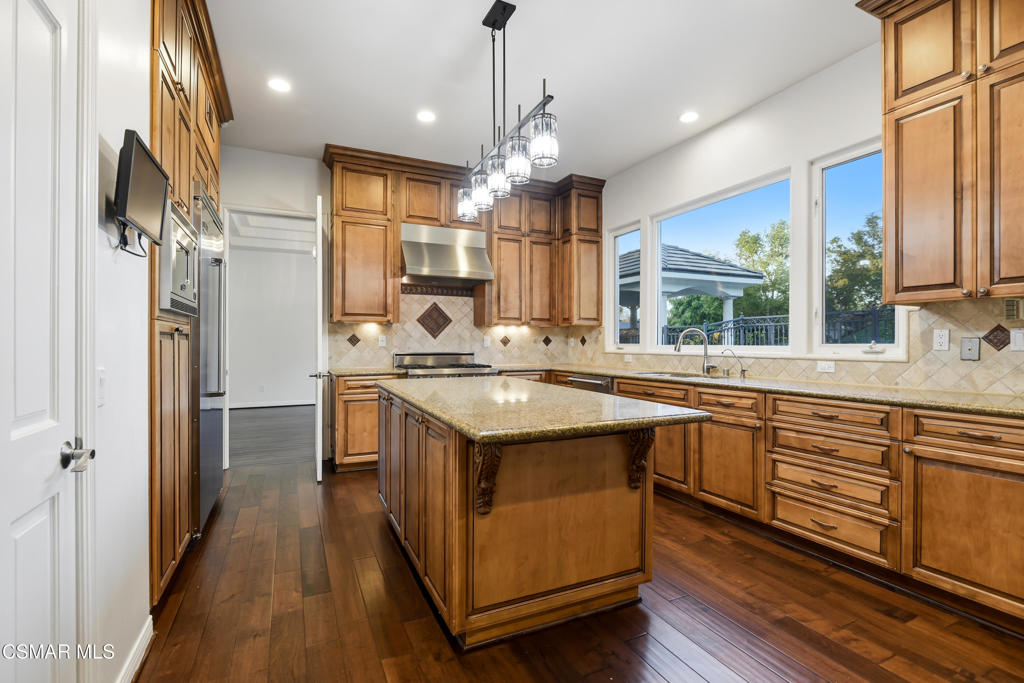
Kitchen with a large stone-topped island, warm wood cabinetry, and windows overlooking greenery.
Kitchen with a granite island and warm wood cabinets opening to a living area with a fireplace.
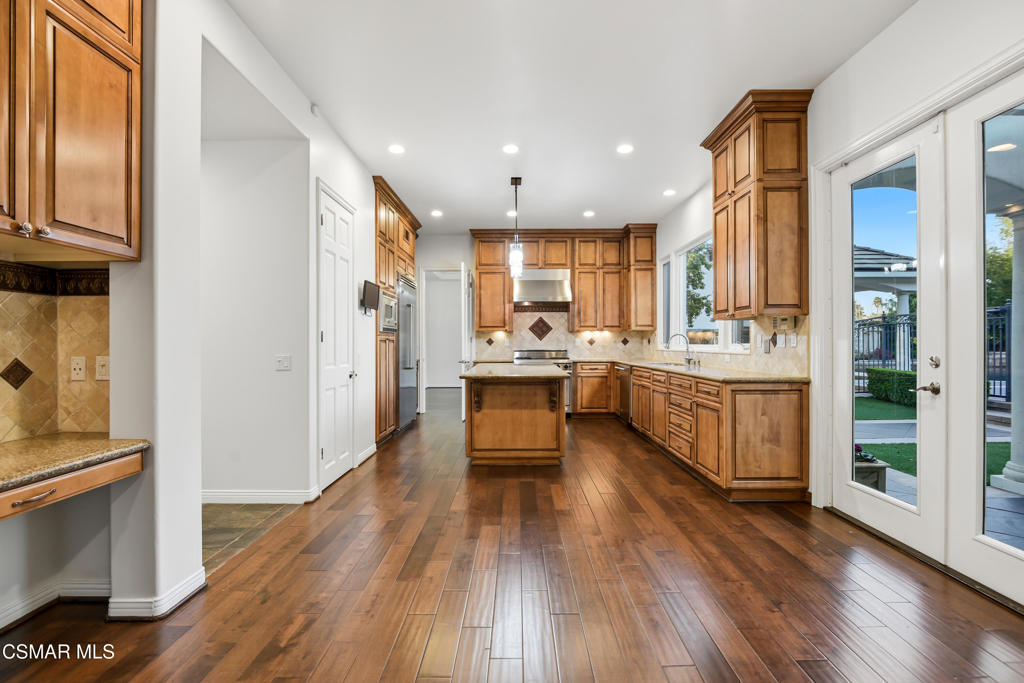
Kitchen with warm wood cabinets, a central island, hardwood floors, and glass doors to the yard.
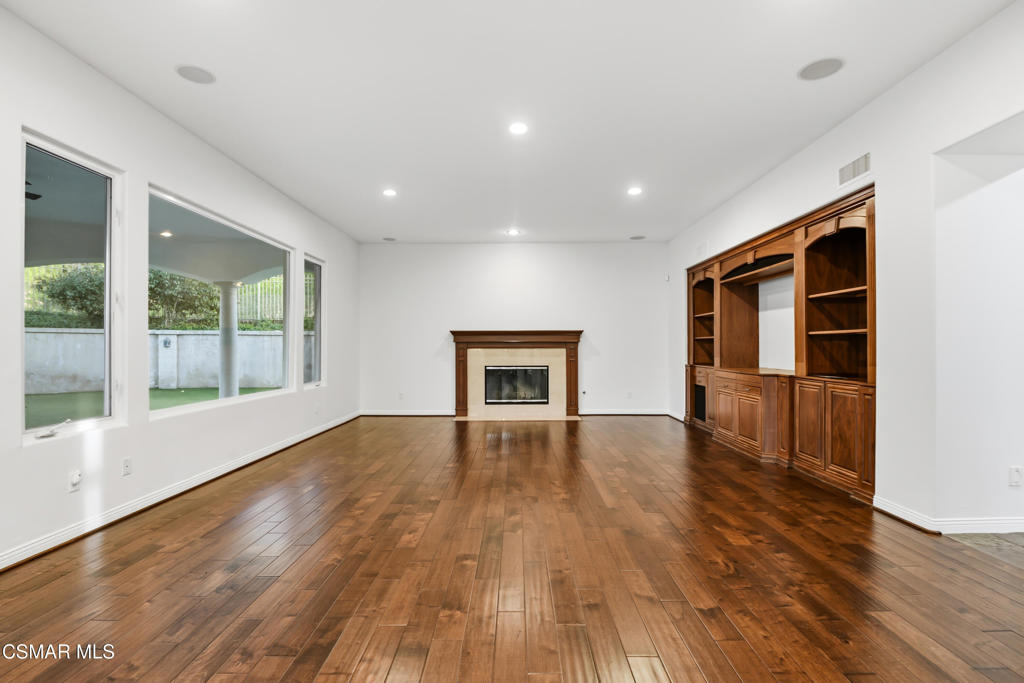
Unfurnished living room with hardwood floors, a fireplace, and built-in wooden cabinetry.
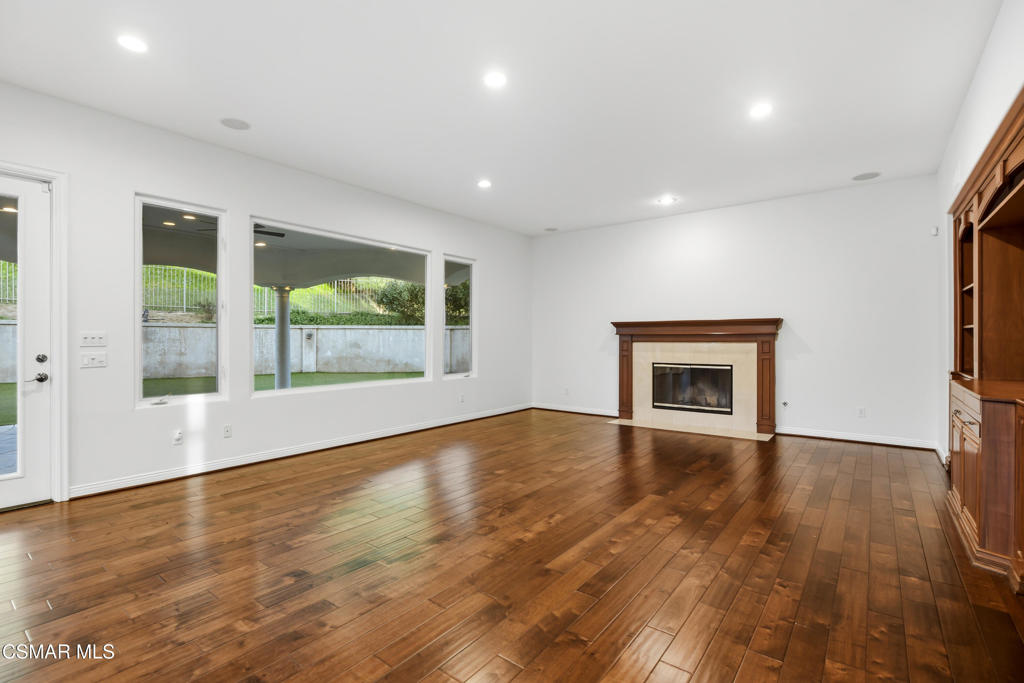
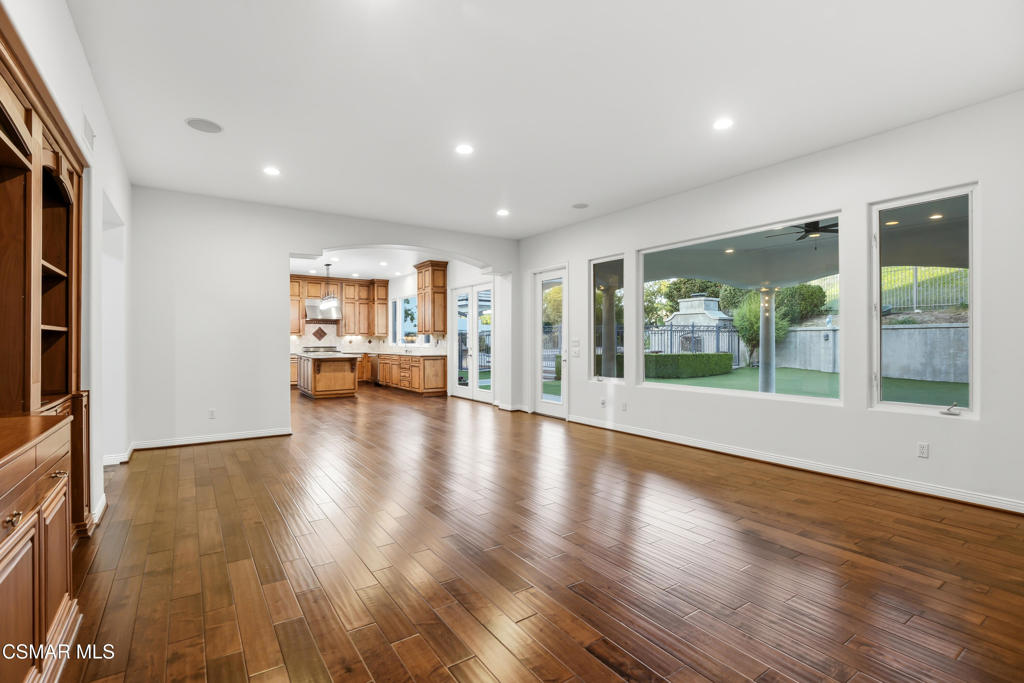
Empty living room with hardwood floors, a fireplace, built-in cabinetry, and large windows overlooking the yard.
Empty living room with hardwood floors, built-in cabinetry, and large windows overlooking a fenced patio.
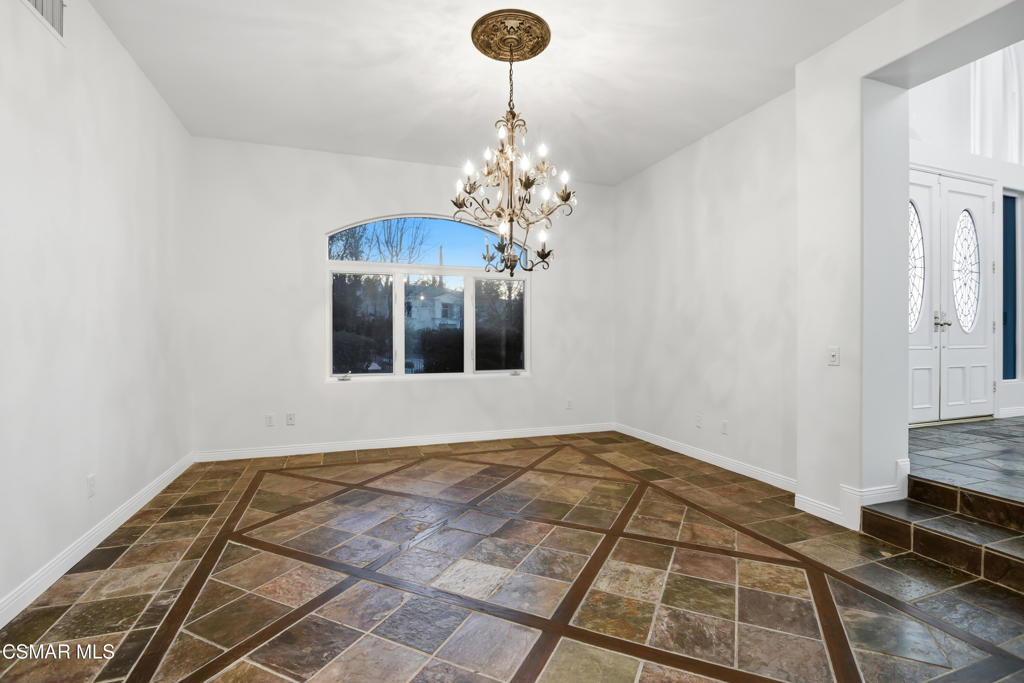
Empty dining room with a decorative chandelier, arched-top window, and patterned tile floor.
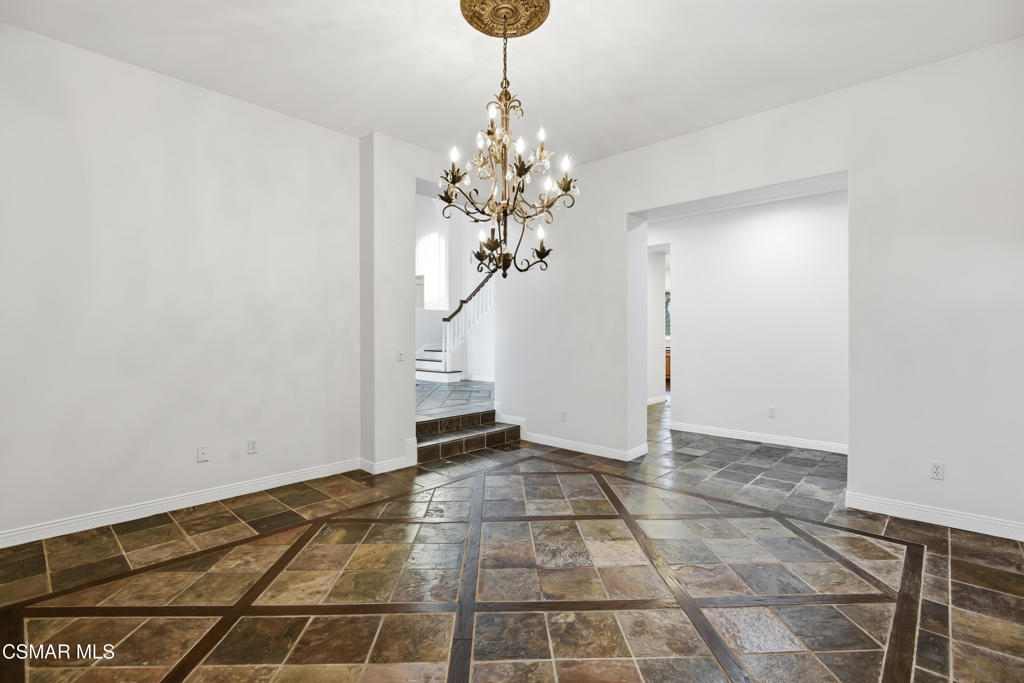
Empty tiled room with an ornate chandelier and a short staircase beyond.
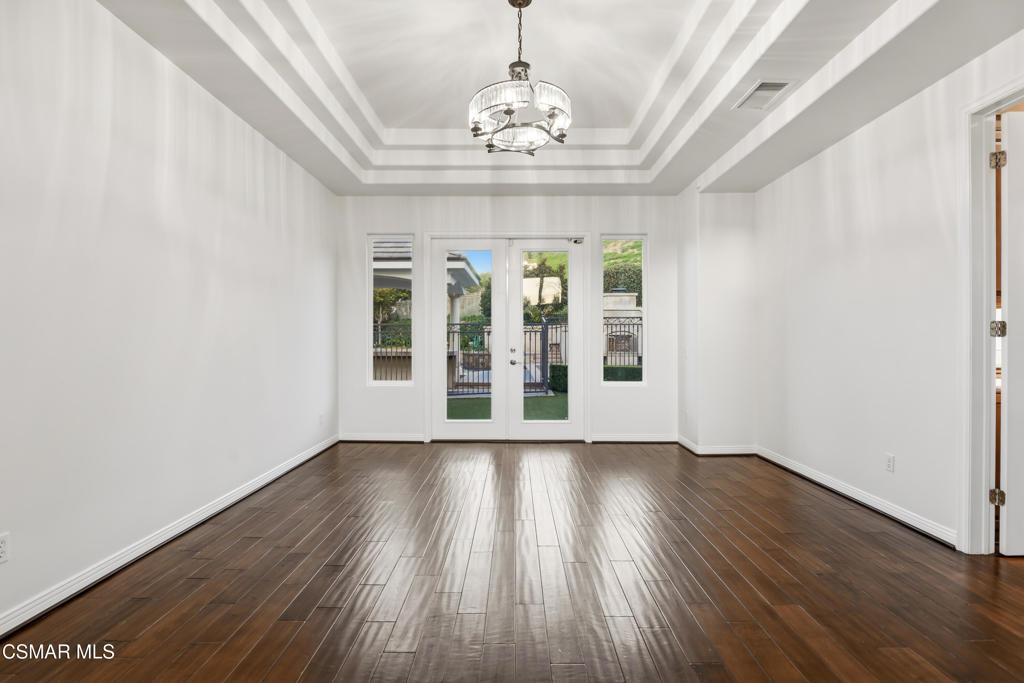
Empty dining room with dark wood floors, a tray ceiling, and glass doors opening to a patio.
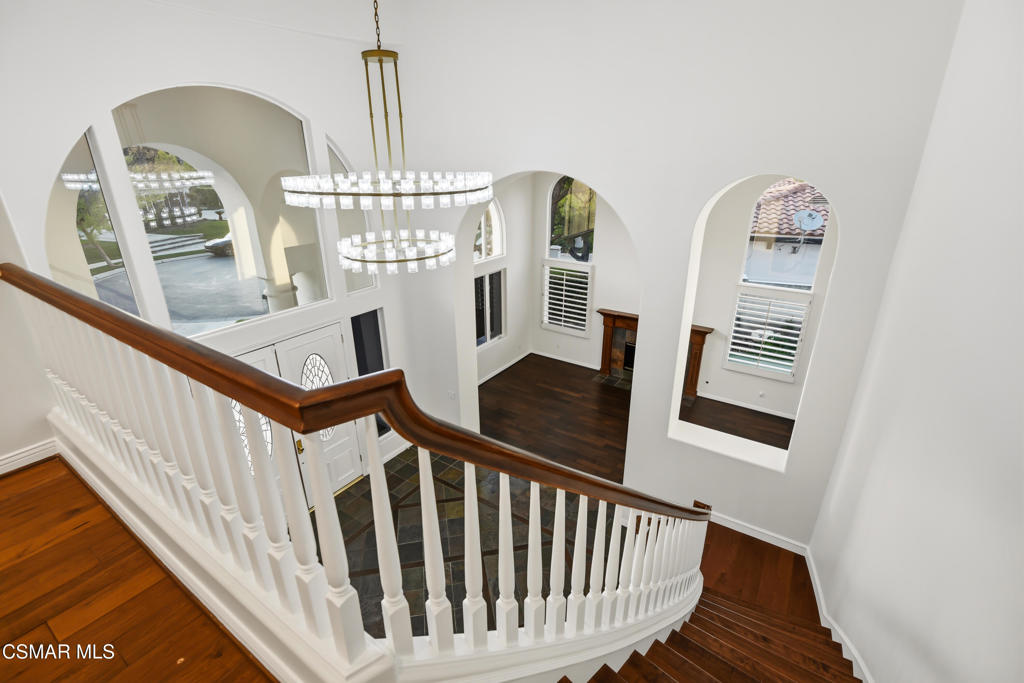
Two-story foyer with arched windows, a curved staircase railing, dark wood floors, and a tiered glass chandelier.
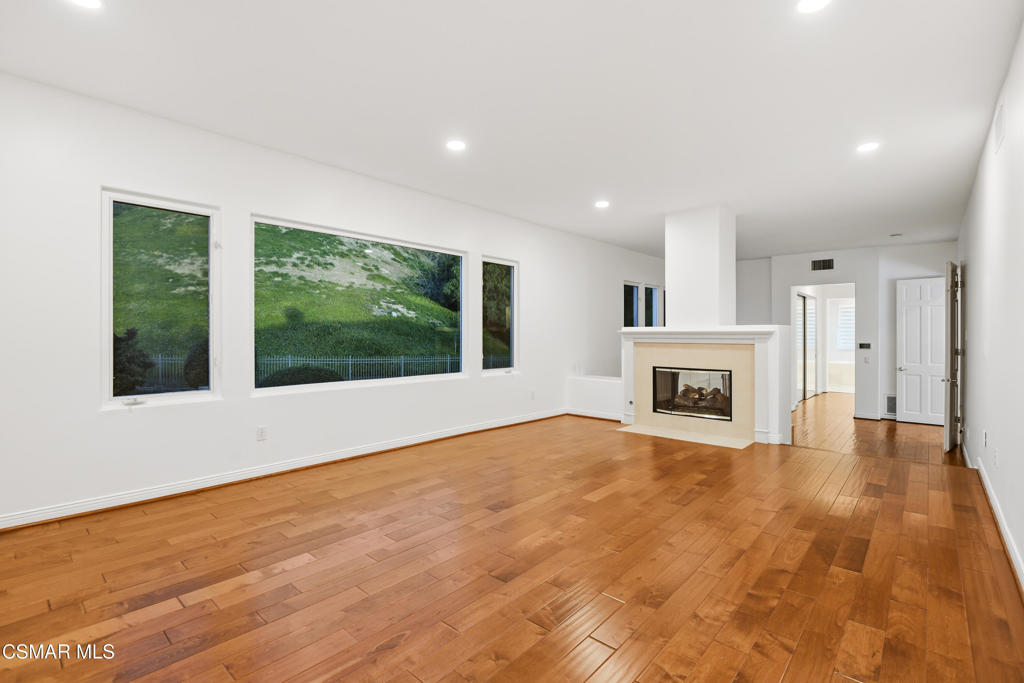
Unfurnished living room with a stone fireplace, wood floors, and tall windows overlooking a hillside.
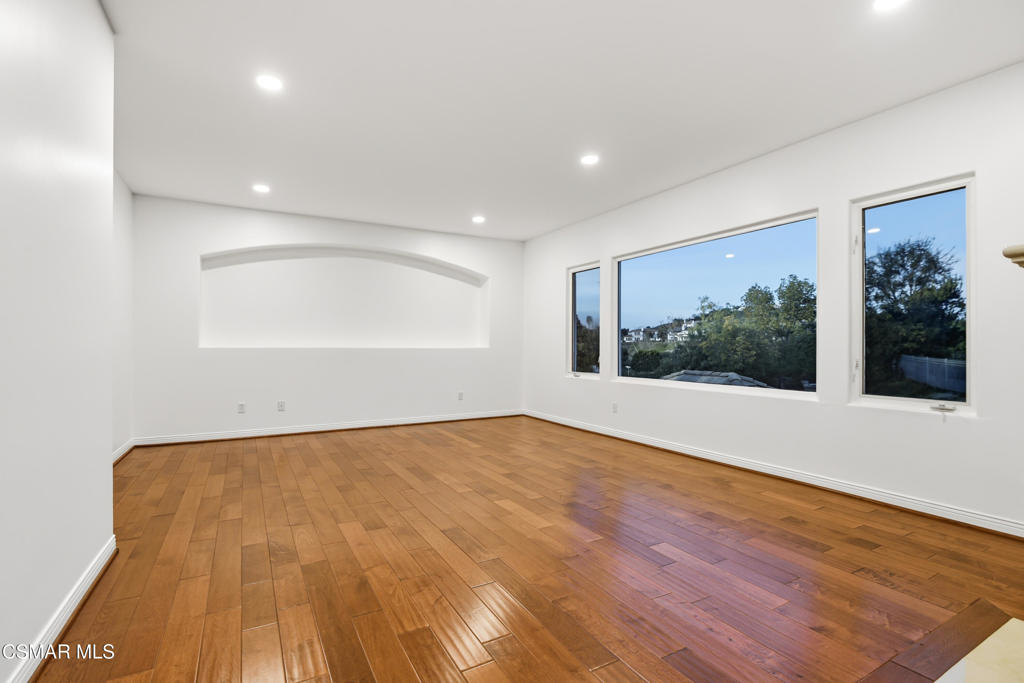
Empty room with hardwood floors, a curved wall niche, and large windows overlooking trees.
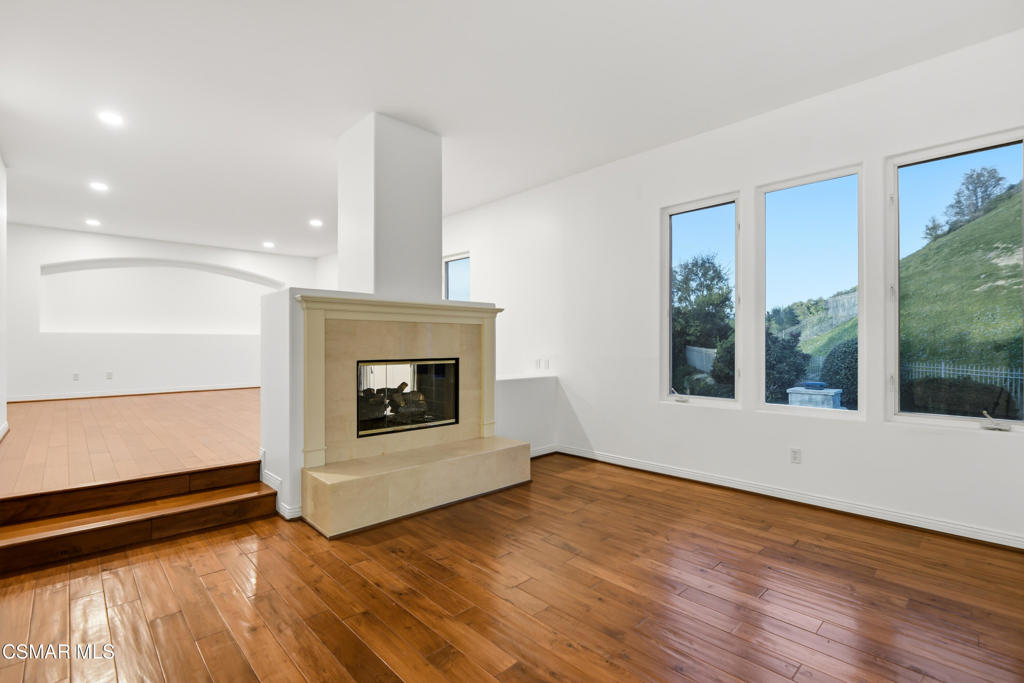
Vacant living room with hardwood floors, a fireplace, and large windows overlooking a green hillside.
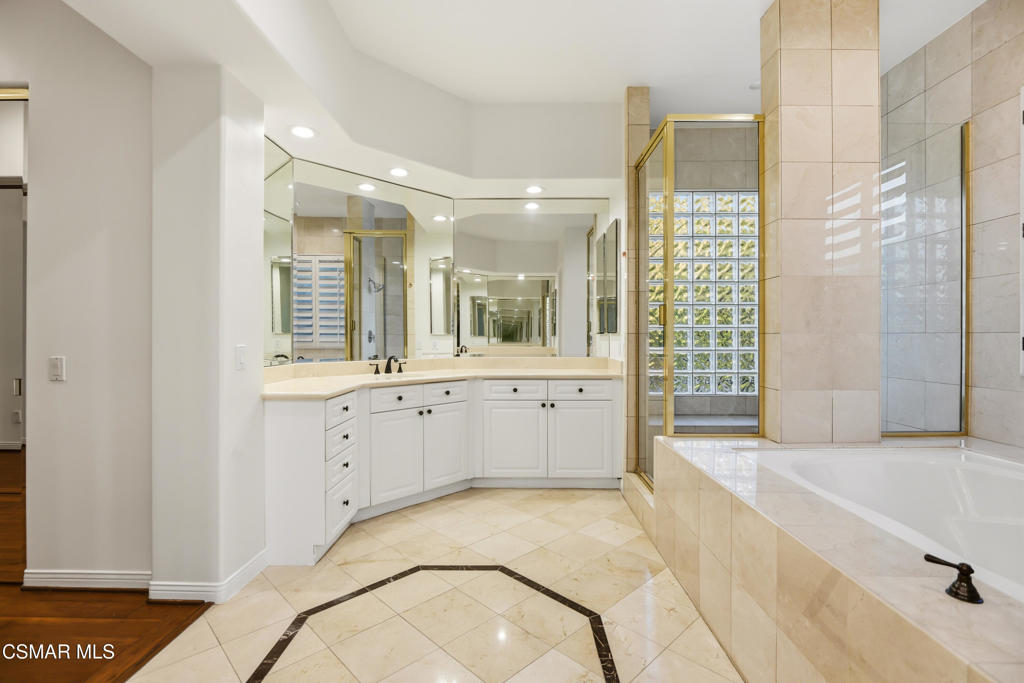
Bathroom with a long white vanity, marble floor, and soaking tub beside a glass-block shower.
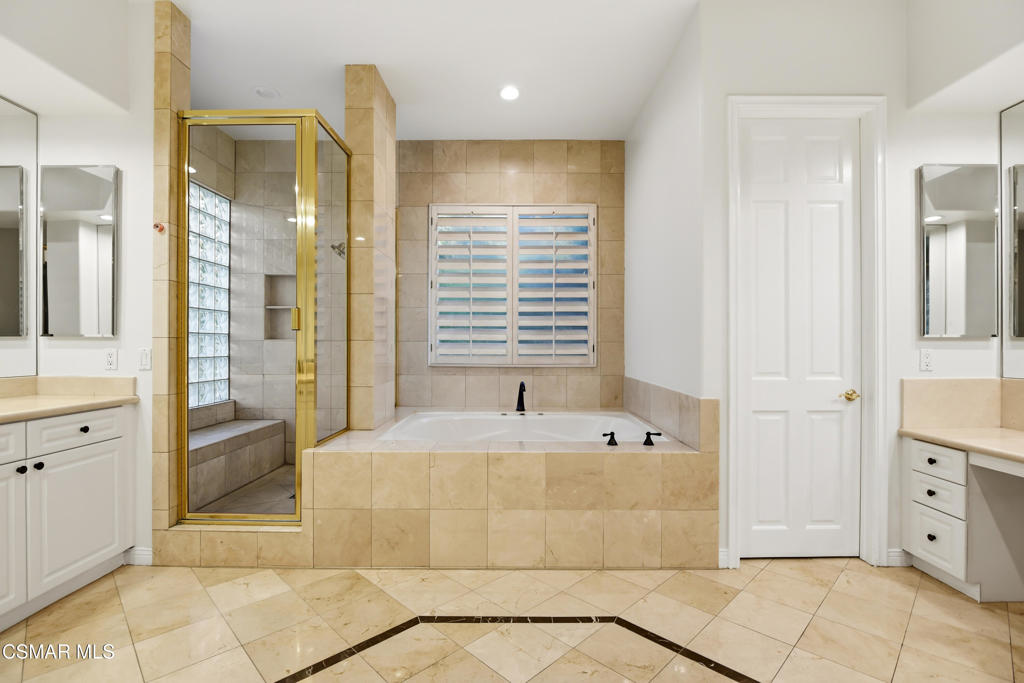
Bathroom with a built-in soaking tub, gold-framed glass shower, and tiled floor.
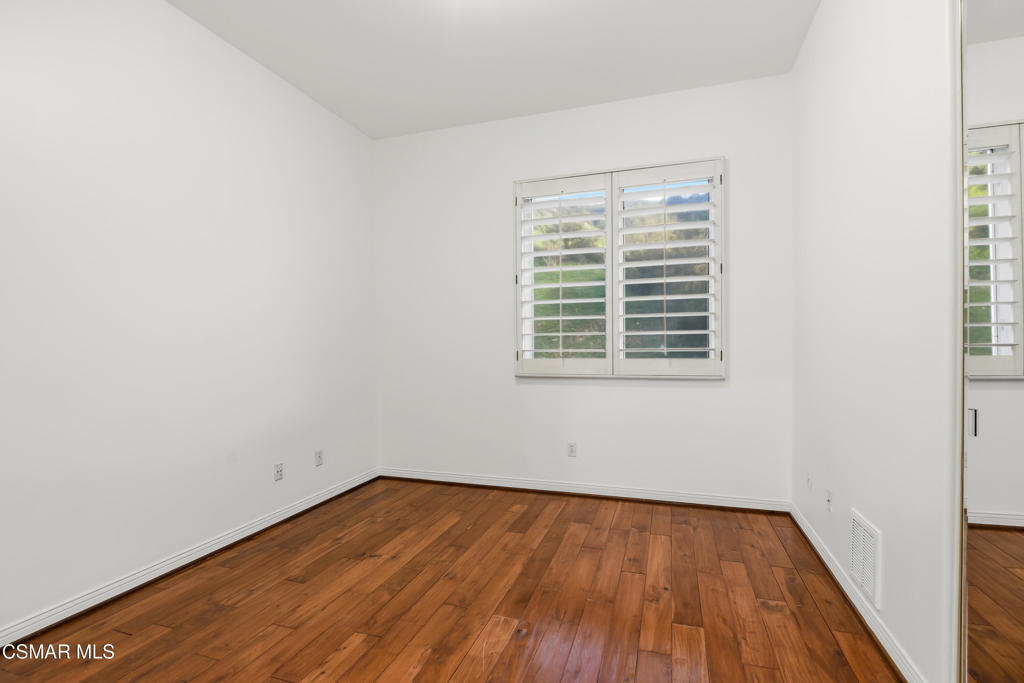
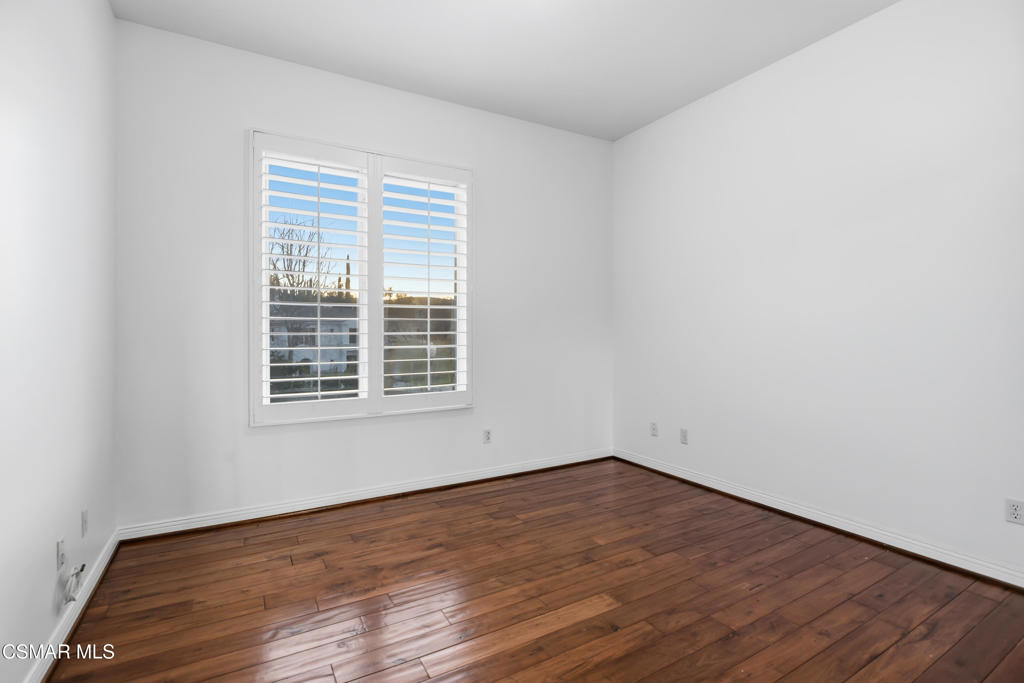
Empty bedroom with hardwood floors, plantation shutters, and a mirrored closet door.
Bathroom with a stone-tiled glass shower and dark wood vanity beneath a large framed mirror.
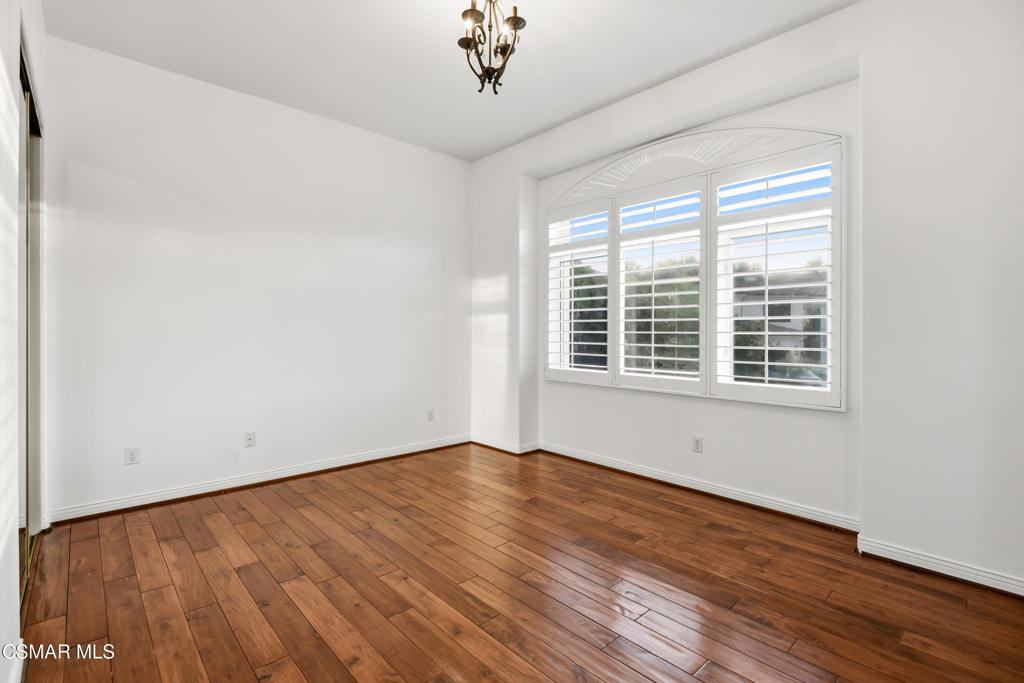
Empty room with hardwood floors, a brass chandelier, and a large arched window with white shutters.
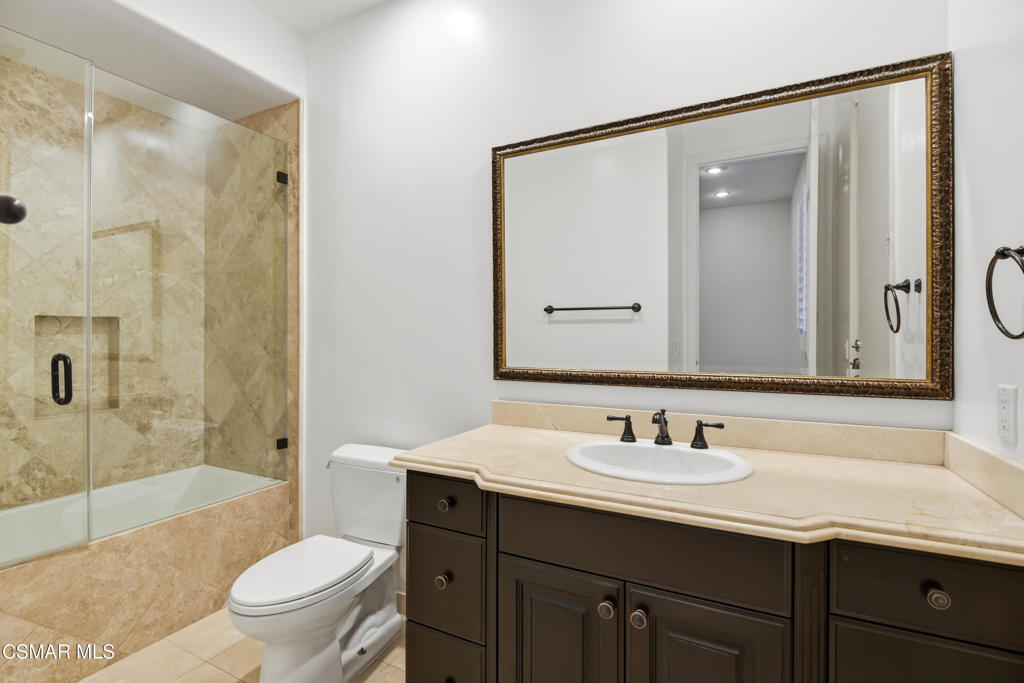
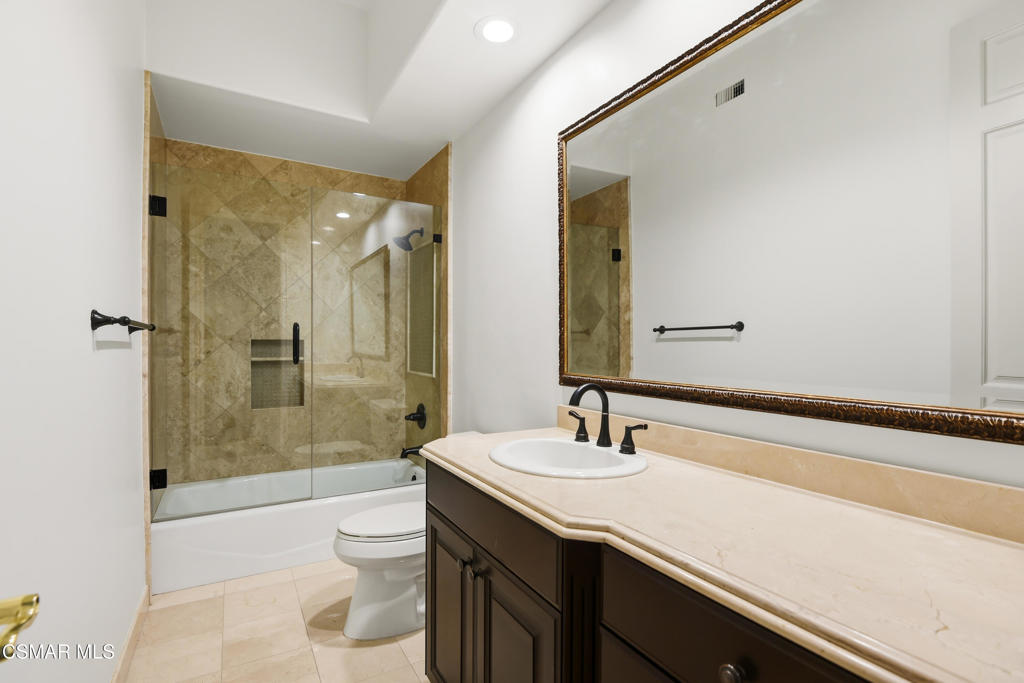
Bathroom with a stone-tiled tub-shower, dark vanity, and large framed mirror.
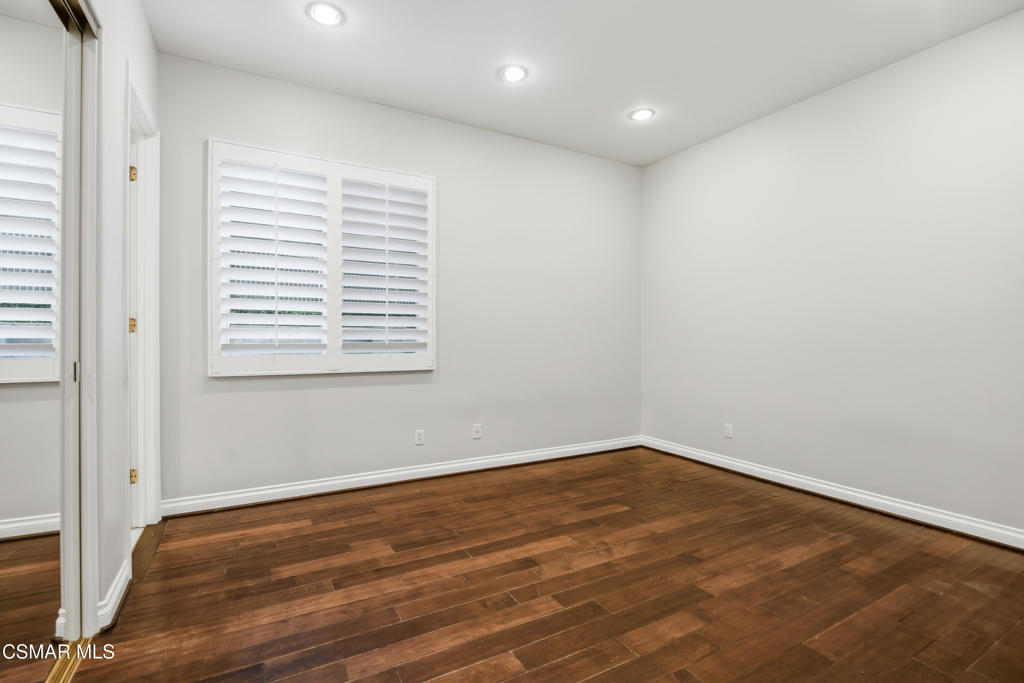
Empty room with hardwood floors, plantation shutters, and recessed ceiling lights.
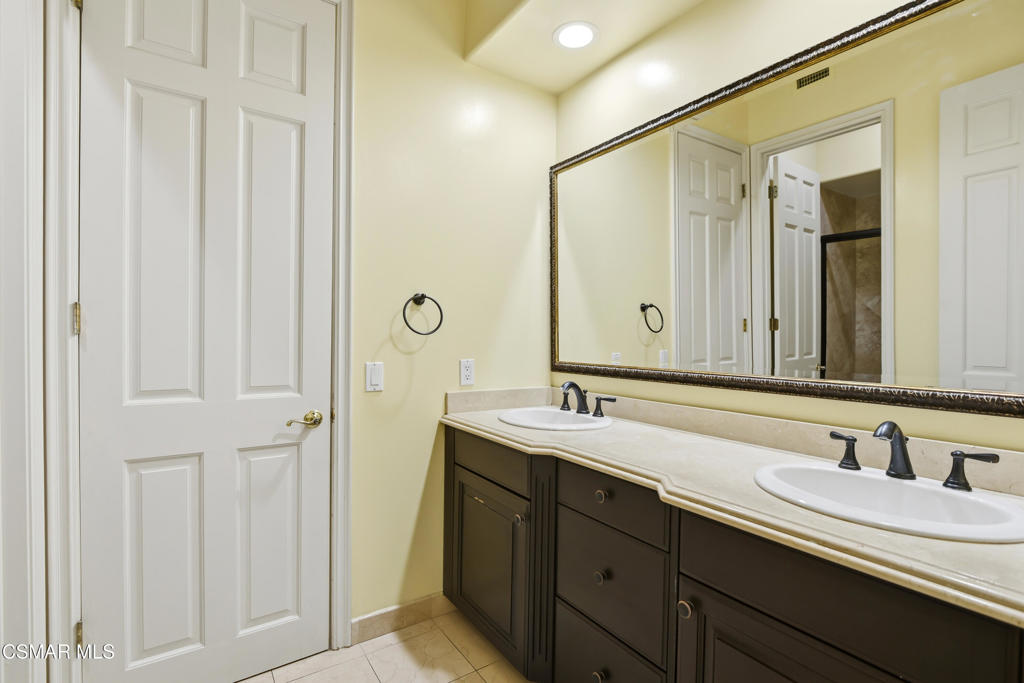
Bathroom with a dark wood double vanity, two sinks, and a large framed mirror.
Empty room with white plantation shutters and polished dark wood flooring
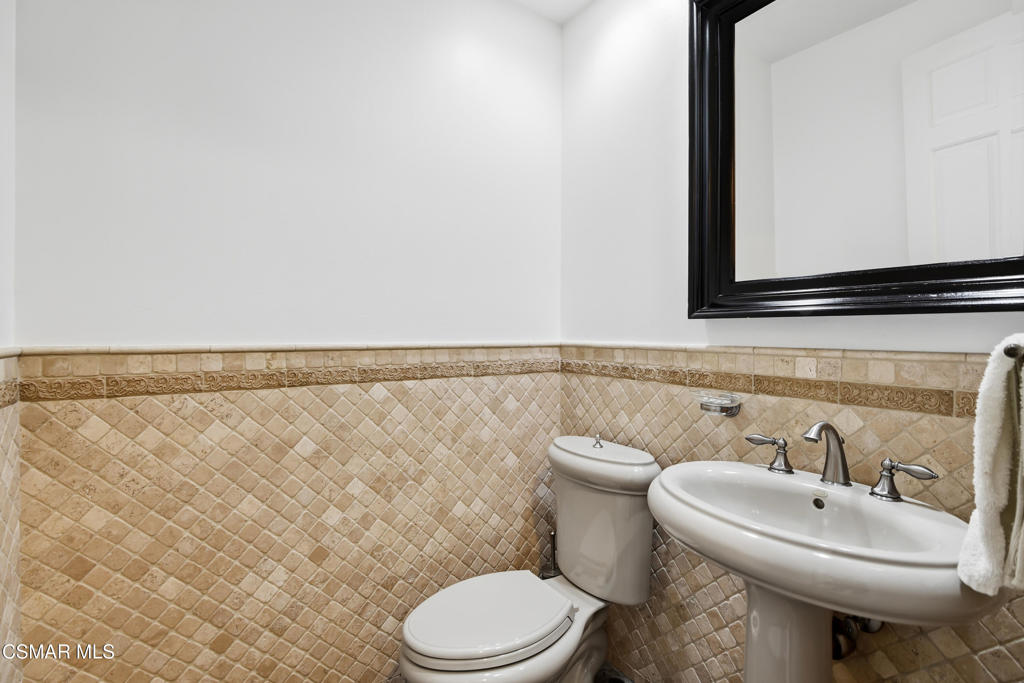
Bathroom with beige diamond-pattern tile, a white toilet, pedestal sink, and black-framed mirror.
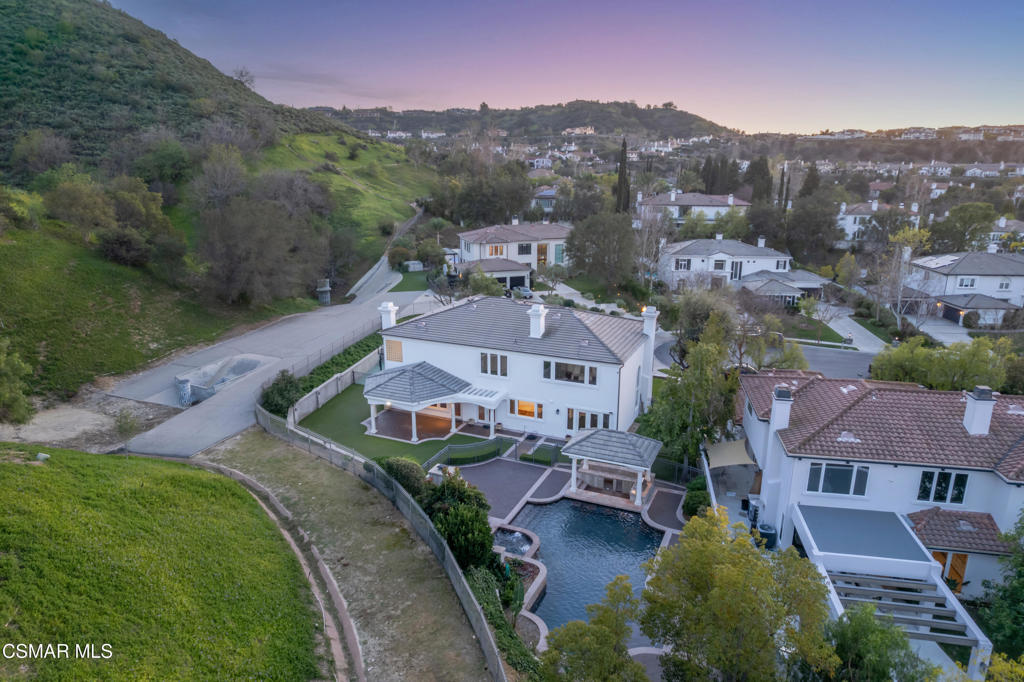
Aerial view of a white two-story home with a backyard pool beside a green hillside at dusk.
Home pool and covered patio at dusk, with an outdoor fireplace and green hills beyond.
Two-story white home with a swimming pool and stone fountain at dusk.
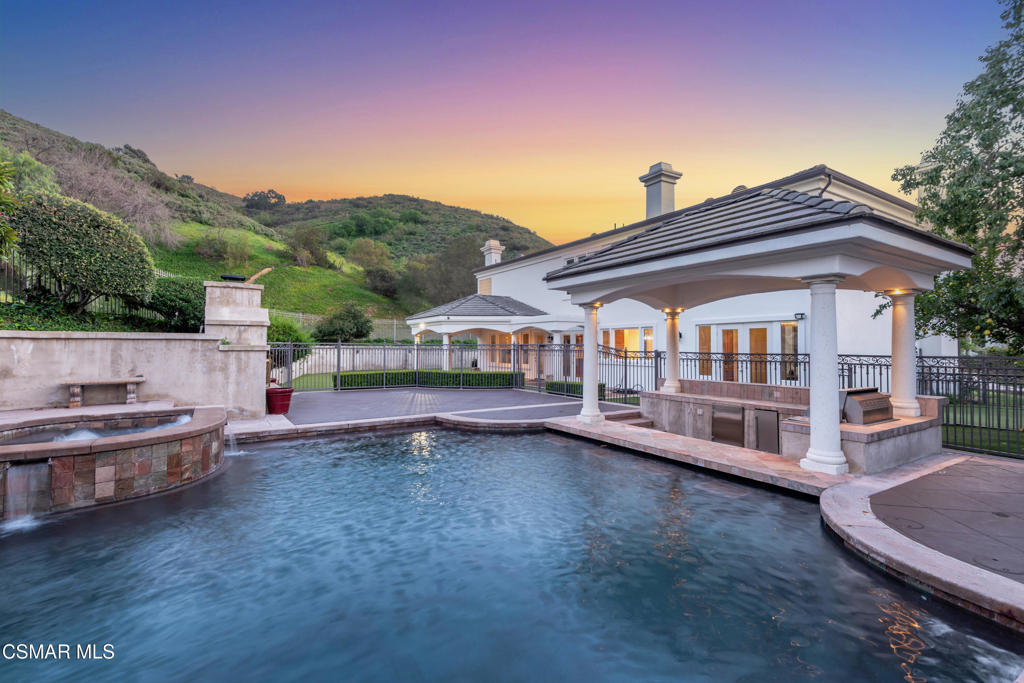
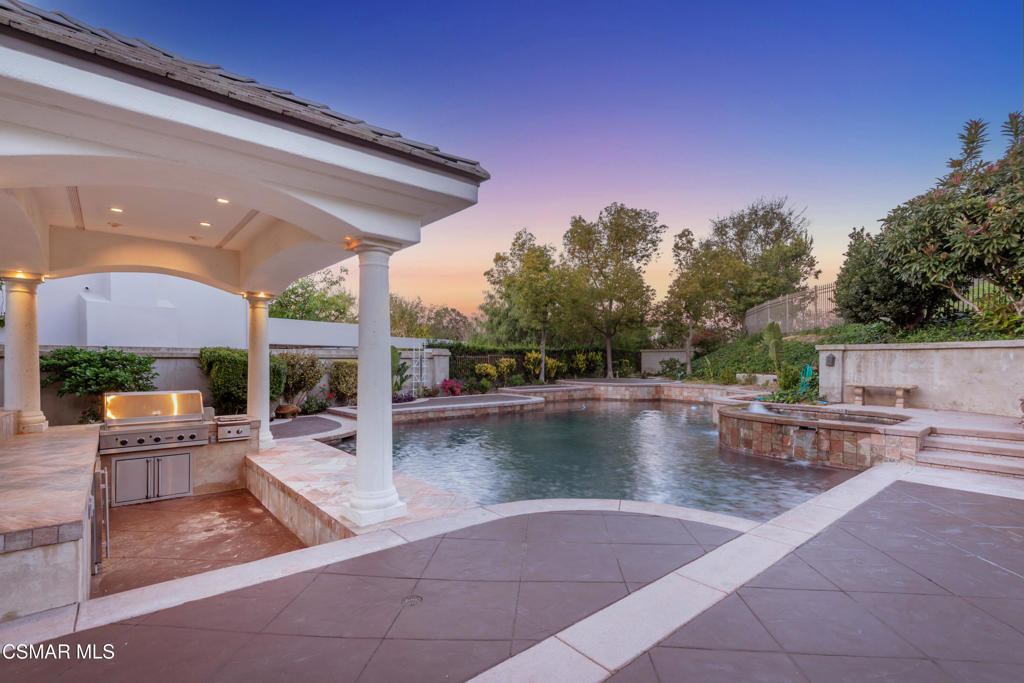
Backyard pool and raised spa beside a covered outdoor kitchen at dusk.
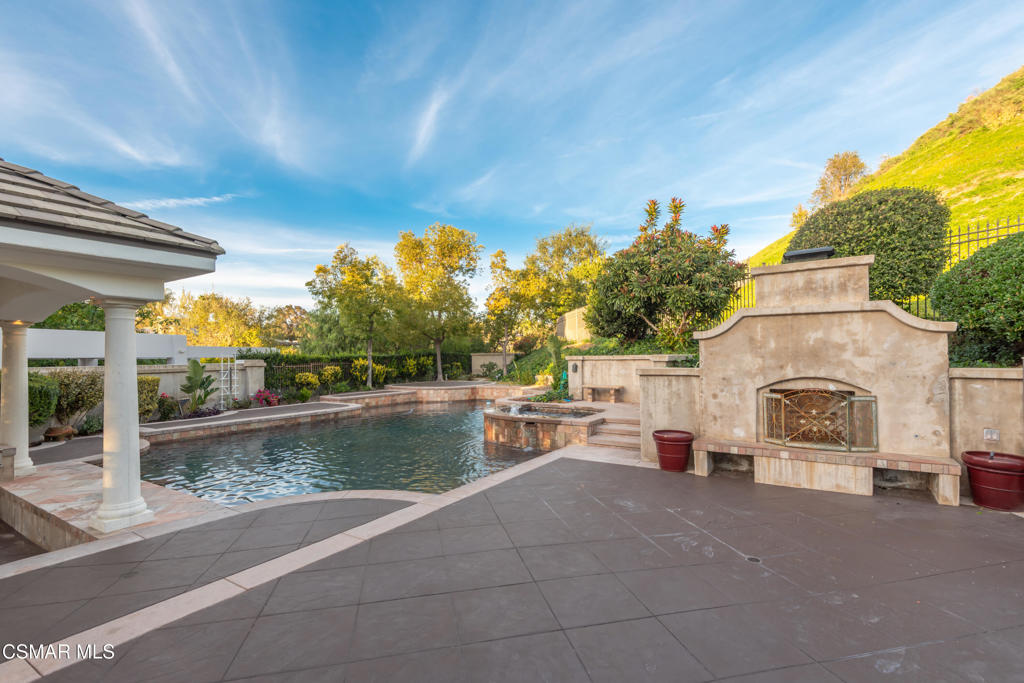
Backyard pool beside a tiled patio and built-in stone fireplace, with trees and a green hillside beyond.
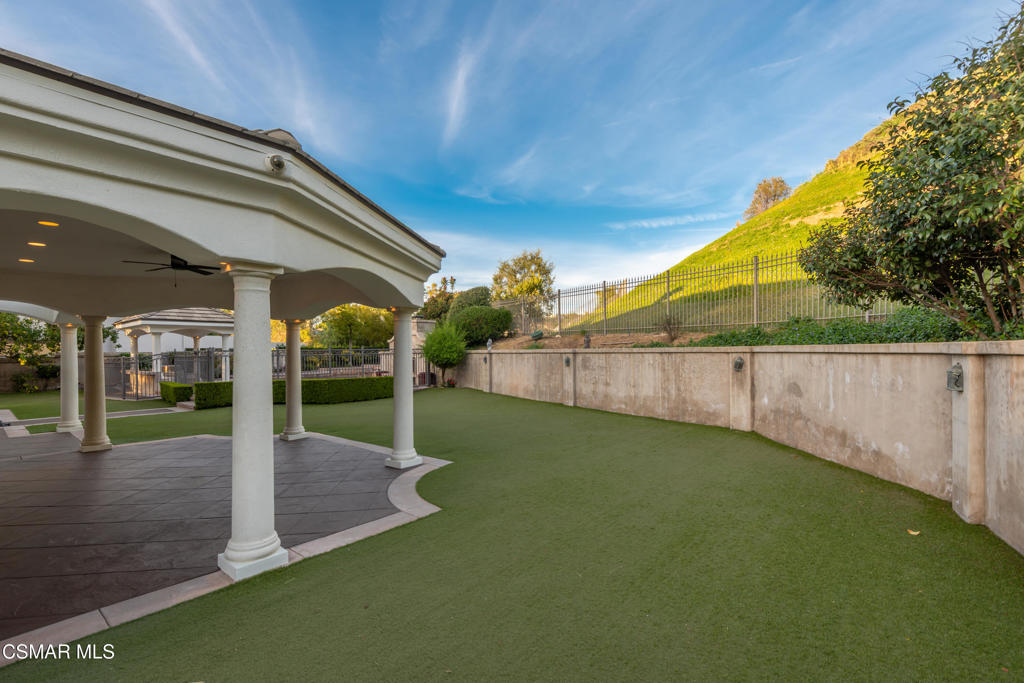
Covered patio with white columns and tiled flooring beside a large artificial-turf lawn.
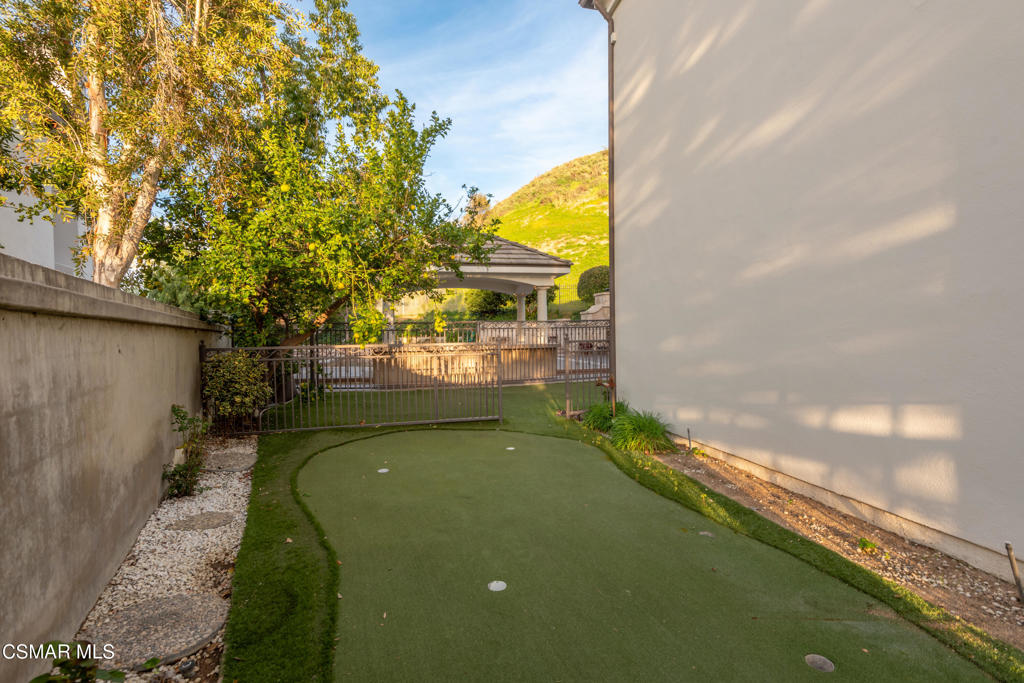
Artificial-turf putting green beside the house, ending at a metal gate near a covered patio.
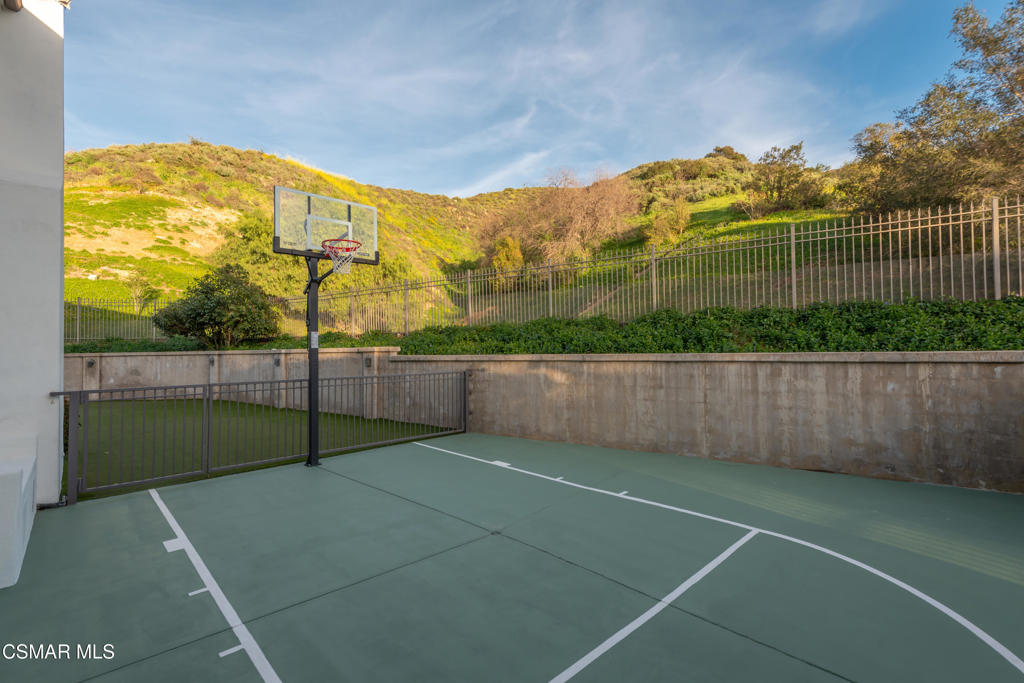
Outdoor basketball court with a single hoop, metal fencing, and green hills beyond.
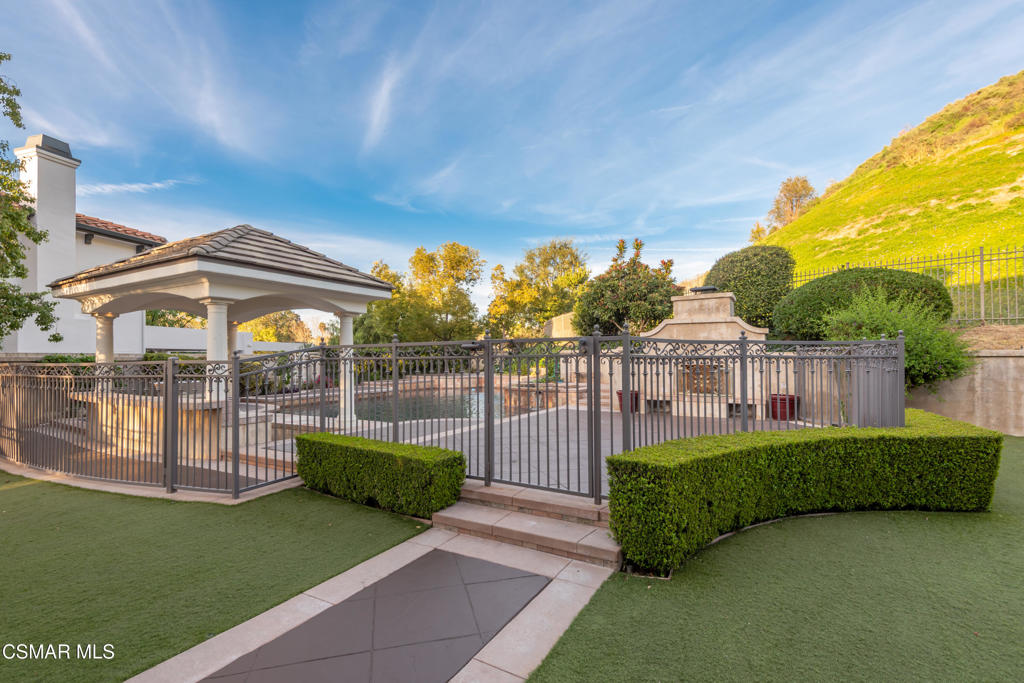
Backyard pool enclosed by decorative metal fencing, with a tiled pavilion and trimmed hedges.
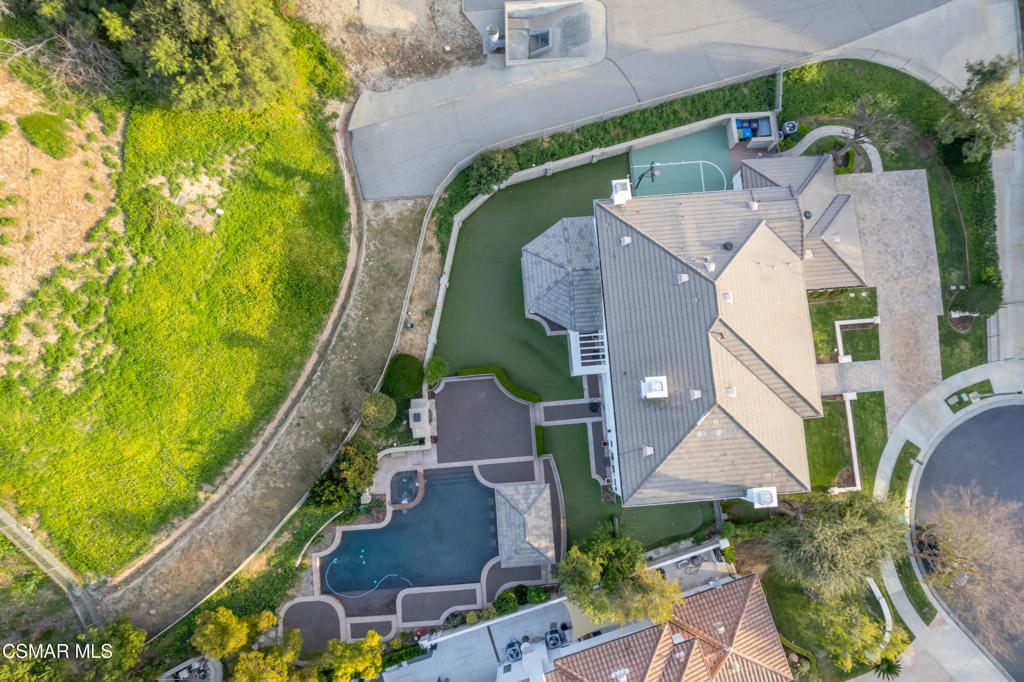
Aerial view of a home with a swimming pool, paved patio, and green sport court.
Aerial view of a two-story white home with a backyard pool at sunset.
White two-story stucco home with arched entry, attached garage, and landscaped front yard at dusk.
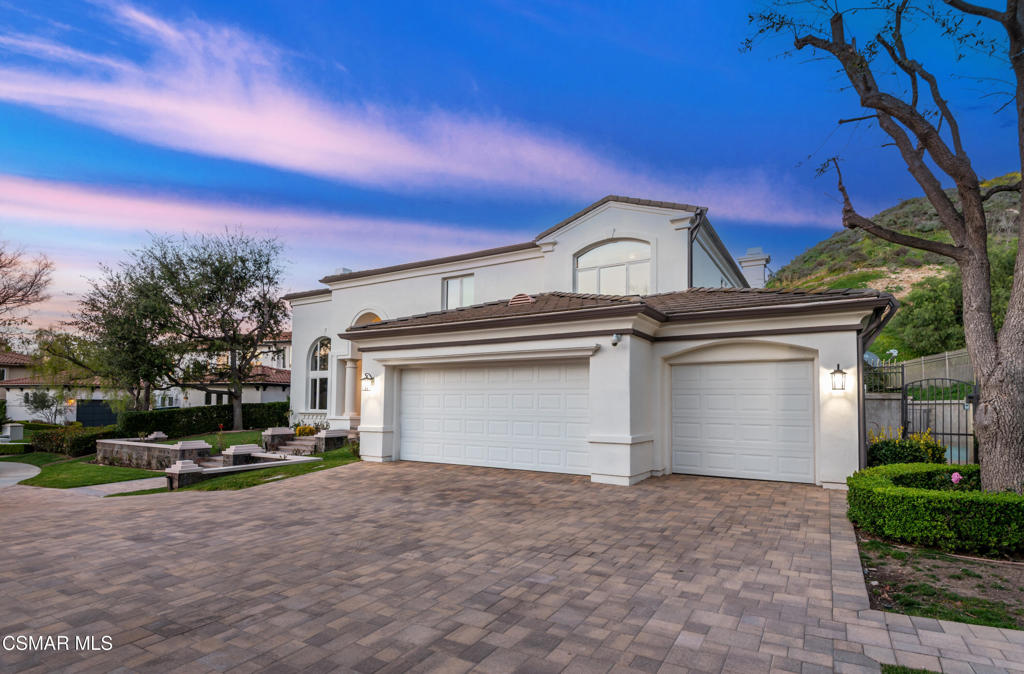
White two-story house with a three-car garage and broad paved driveway at dusk.
SEE ALL PHOTOS
Two-story white house behind a swimming pool and stone patio at dusk, with a wooded hillside beyond.
White two-story home with arched windows, a double garage, and a paved driveway at dusk.
Foyer with a white staircase, oval-glass double doors, and geometric slate flooring.
Entry hall with a white staircase, dark wood handrail, and patterned stone tile floor.
Two-story entry foyer with oval-glass double doors, dark stone flooring, a fireplace, and a white staircase.
Vacant living room with dark hardwood floors, a wood-and-stone fireplace, and large arched windows.
Vacant living room with a tiled fireplace, dark wood floors, and tall arched windows.
Vacant living room with arched windows, dark hardwood floors, and a wood-trimmed fireplace.
Vacant foyer with dark hardwood floors, a sweeping staircase, and a crystal chandelier.
Unfurnished dining room with dark hardwood floors, a tray ceiling, and chandelier, opening to an arched-window living area.
Kitchen with a granite-topped island, warm wood cabinetry, stainless steel appliances, and hardwood floors.
Kitchen with a large stone-topped island, warm wood cabinetry, and windows overlooking greenery.
Kitchen with a granite island and warm wood cabinets opening to a living area with a fireplace.
Kitchen with warm wood cabinets, a central island, hardwood floors, and glass doors to the yard.
Unfurnished living room with hardwood floors, a fireplace, and built-in wooden cabinetry.
Empty living room with hardwood floors, a fireplace, built-in cabinetry, and large windows overlooking the yard.
Empty living room with hardwood floors, built-in cabinetry, and large windows overlooking a fenced patio.
Empty dining room with a decorative chandelier, arched-top window, and patterned tile floor.
Empty tiled room with an ornate chandelier and a short staircase beyond.
Empty dining room with dark wood floors, a tray ceiling, and glass doors opening to a patio.
Two-story foyer with arched windows, a curved staircase railing, dark wood floors, and a tiered glass chandelier.
Unfurnished living room with a stone fireplace, wood floors, and tall windows overlooking a hillside.
Empty room with hardwood floors, a curved wall niche, and large windows overlooking trees.
Vacant living room with hardwood floors, a fireplace, and large windows overlooking a green hillside.
Bathroom with a long white vanity, marble floor, and soaking tub beside a glass-block shower.
Bathroom with a built-in soaking tub, gold-framed glass shower, and tiled floor.
Empty bedroom with hardwood floors, plantation shutters, and a mirrored closet door.
Bathroom with a stone-tiled glass shower and dark wood vanity beneath a large framed mirror.
Empty room with hardwood floors, a brass chandelier, and a large arched window with white shutters.
Bathroom with a stone-tiled tub-shower, dark vanity, and large framed mirror.
Empty room with hardwood floors, plantation shutters, and recessed ceiling lights.
Bathroom with a dark wood double vanity, two sinks, and a large framed mirror.
Empty room with white plantation shutters and polished dark wood flooring
Bathroom with beige diamond-pattern tile, a white toilet, pedestal sink, and black-framed mirror.
Aerial view of a white two-story home with a backyard pool beside a green hillside at dusk.
Home pool and covered patio at dusk, with an outdoor fireplace and green hills beyond.
Two-story white home with a swimming pool and stone fountain at dusk.
Backyard pool and raised spa beside a covered outdoor kitchen at dusk.
Backyard pool beside a tiled patio and built-in stone fireplace, with trees and a green hillside beyond.
Covered patio with white columns and tiled flooring beside a large artificial-turf lawn.
Artificial-turf putting green beside the house, ending at a metal gate near a covered patio.
Outdoor basketball court with a single hoop, metal fencing, and green hills beyond.
Backyard pool enclosed by decorative metal fencing, with a tiled pavilion and trimmed hedges.
Aerial view of a home with a swimming pool, paved patio, and green sport court.
Aerial view of a two-story white home with a backyard pool at sunset.
White two-story stucco home with arched entry, attached garage, and landscaped front yard at dusk.
White two-story house with a three-car garage and broad paved driveway at dusk.
Listed by Aimee McKinley CA DRE# 01886811 with RE/MAX ONE (805) 405-0978
For Lease

25301 Prado De Los Arboles

25301 Prado De Los Arboles, Calabasas, CA 91302

$16,000/month
Privacy, space, and resort-style living, all in one of Calabasas' most exclusive guard-gated communities. Located at the end of a cul-de-sac and surrounded by open space and rolling hills, this home offers over 4,600 sq ft of comfortable living with a layout designed for both everyday living and entertaining. High ceilings and natural light create an open, airy feel, while multiple living areas give you the flexibility to spread out or host with ease. The kitchen is equipped with premium Viking appliances, a large island, and opens directly to the main living are, perfect for gathering, cooking, and staying connected. Upstairs, the primary suite offers a true retreat with its own sitting area, fireplace, dual walk-in closets, and a spacious bathroom designed for relaxation. Step outside and it feels like your own private resort. The backyard features a pool and spa with a swim-up bar, outdoor kitchen, fireplace lounge, putting green, sports court, and grassy area, ideal for both entertaining and unwinding. Set within The Oaks, a highly sought-after guard-gated community known for its security, amenities, and prime Calabasas location, this is a rare opportunity to lease a home that offers both lifestyle and privacy.

5
beds

5
baths

4,634 Sq.Ft. LIVING AREA

1.62 Acres lot

Aimee McKinley

Aimee McKinley

Features & Amenities

Interior

  • total bedrooms5
  • Total bathrooms5
  • full bathrooms5
  • Laundry room Laundry Room
  • Flooring Wood
  • Fireplace Gas, Living Room, Primary Bedroom
  • APPLIANCES Gas Cooking, Refrigerator
  • other interior Features Breakfast Bar, Cathedral Ceiling(s), Separate/Formal Dining Room, Bedroom on Main Level

Area & Lot

  • Status For Lease
  • Living Area4,634 Sq.Ft.
  • Lot Area1.62 Acres
  • MLS® ID226001948
  • TypeResidential
  • YEAR BUILT1995
  • Architecture StylesMediterranean
  • View DescriptionMountain(s)

Exterior

  • STORIES2
  • Garage Space3.0
  • PoolIn Ground, Private
  • lot featuresCul-De-Sac
  • parkingDoor-Multi, Driveway, Garage
  • HEAT TYPECentral, Natural Gas
  • AIR CONDITIONINGCentral Air
  • HOA AmenitiesClubhouse, Barbecue, Playground
  • security FeaturesGated with Guard, Gated Community, 24 Hour Security, Security Guard

Financial

  • Lease Price$16,000/mo
  • Zoning Residential
White two-story home with arched windows, a double garage, and a paved driveway at dusk.

Schedule a Showing

I would love to show you this beautiful property. Please select your preferred date and time below. I will be in touch shortly to confirm your appointment.

Schedule a Showing

I would love to show you this beautiful property. Please select your preferred date and time below. I will be in touch shortly to confirm your appointment.

Thank you for your interest in 25301 Prado De Los Arboles, Calabasas, CA 91302. We are reviewing your request and will be in touch shortly!

Work With Aimee

Aimee knows that every client has their own set of wants and needs. That's why she provides various channels for you to contact her, ensuring that communication is smooth, effective, and customizable to your liking. Reach out now!

Follow Me on Instagram