

Leave a Message

Thank you for your message. We will be in touch with you shortly.

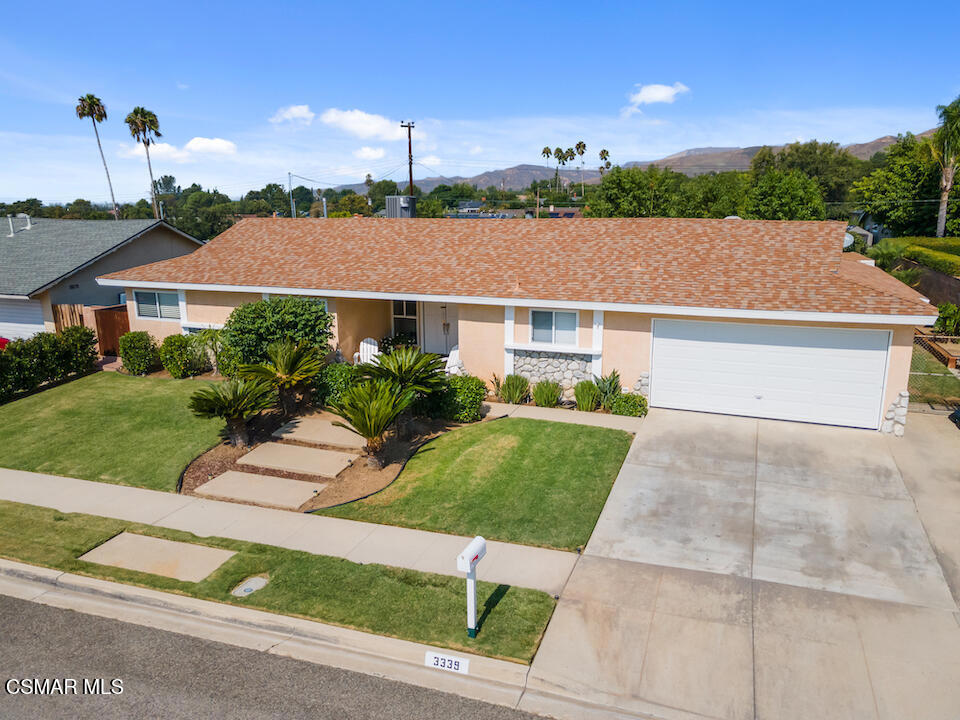
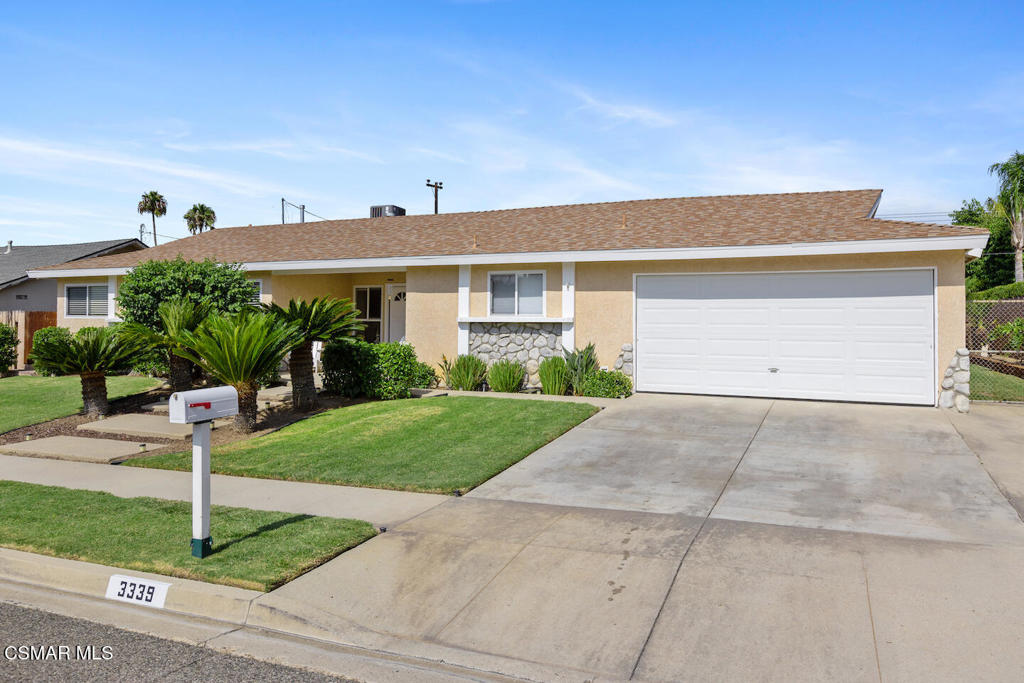
Single-story ranch home with a two-car garage, landscaped front yard, and distant hills.
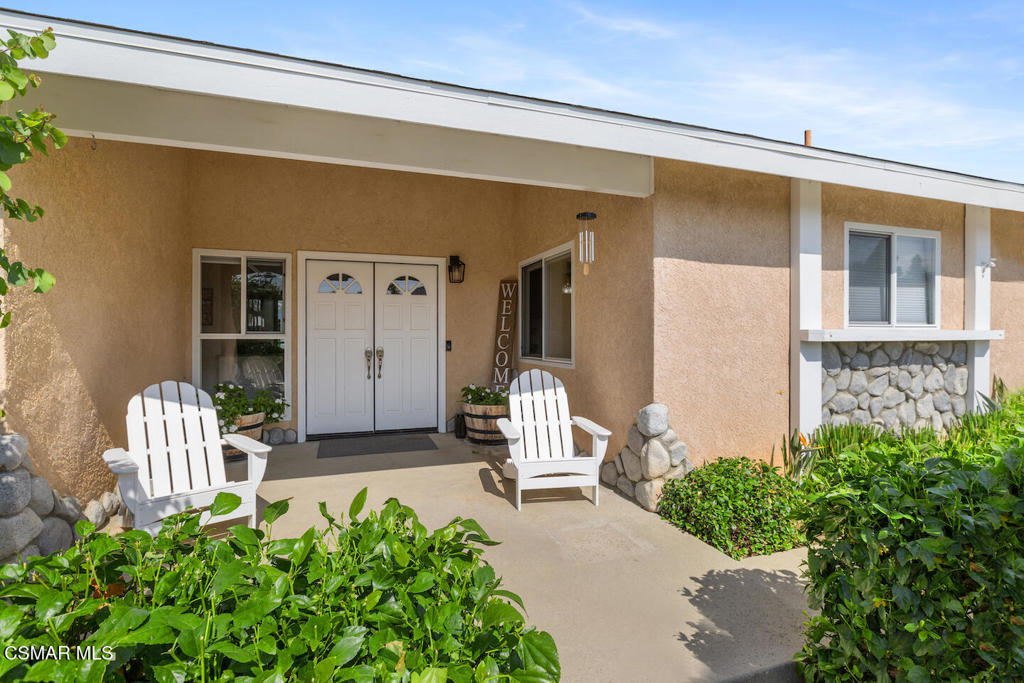
Home’s covered front entry with white double doors, Adirondack chairs, and landscaped greenery.
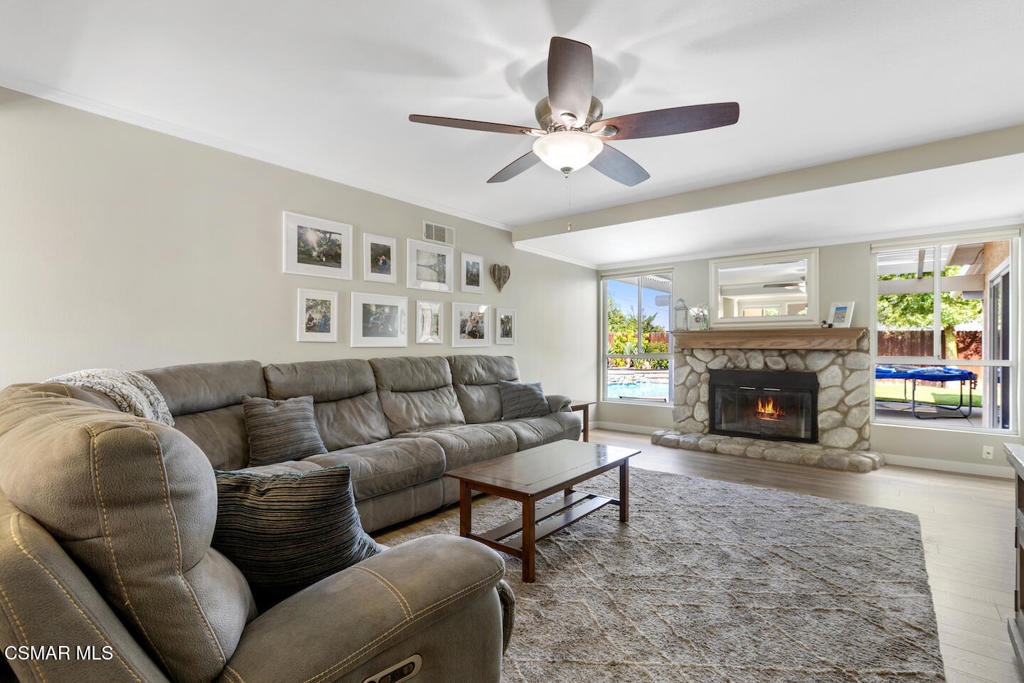
Living room with a gray sectional, stone fireplace, and windows overlooking a backyard pool.
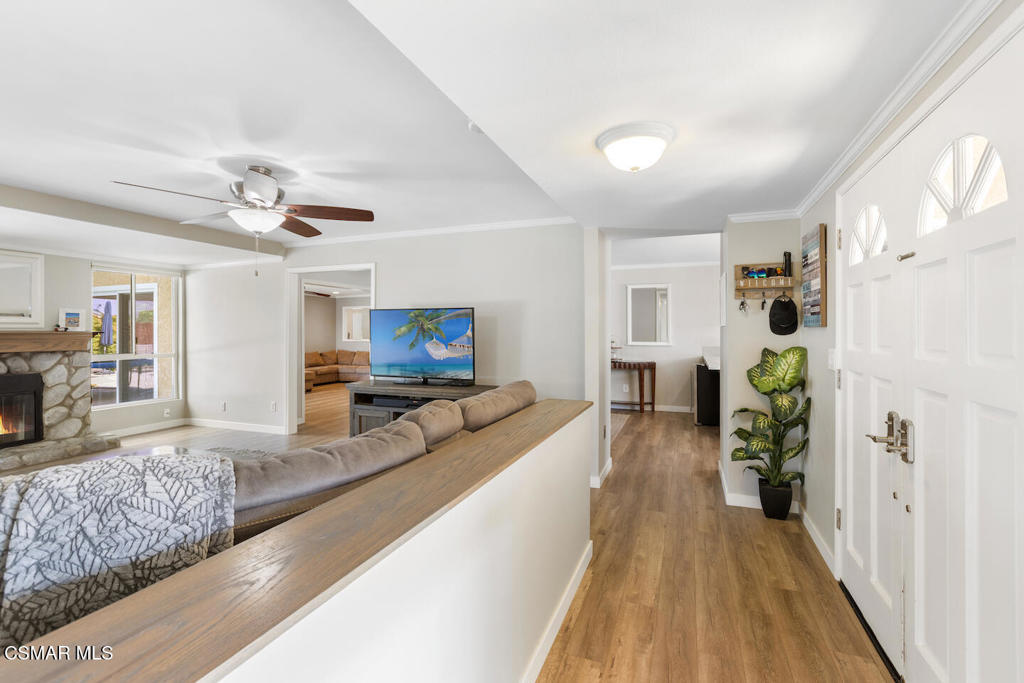
Living room with a gray sectional, stone fireplace, ceiling fan, and view toward the entry hall.
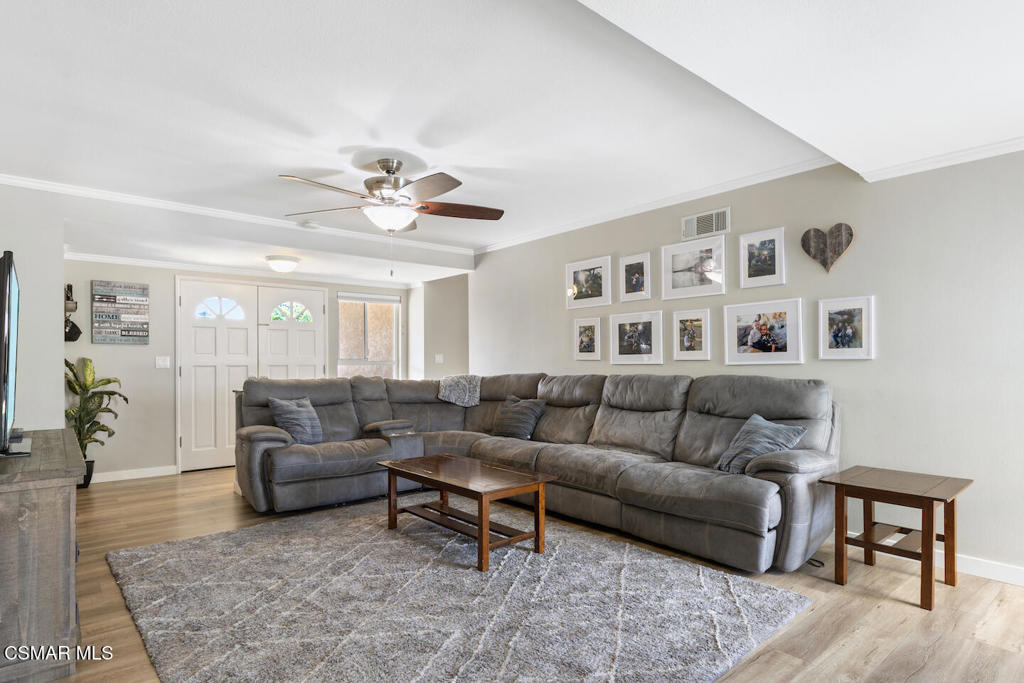
Living room with a large gray sectional, patterned rug, and ceiling fan.
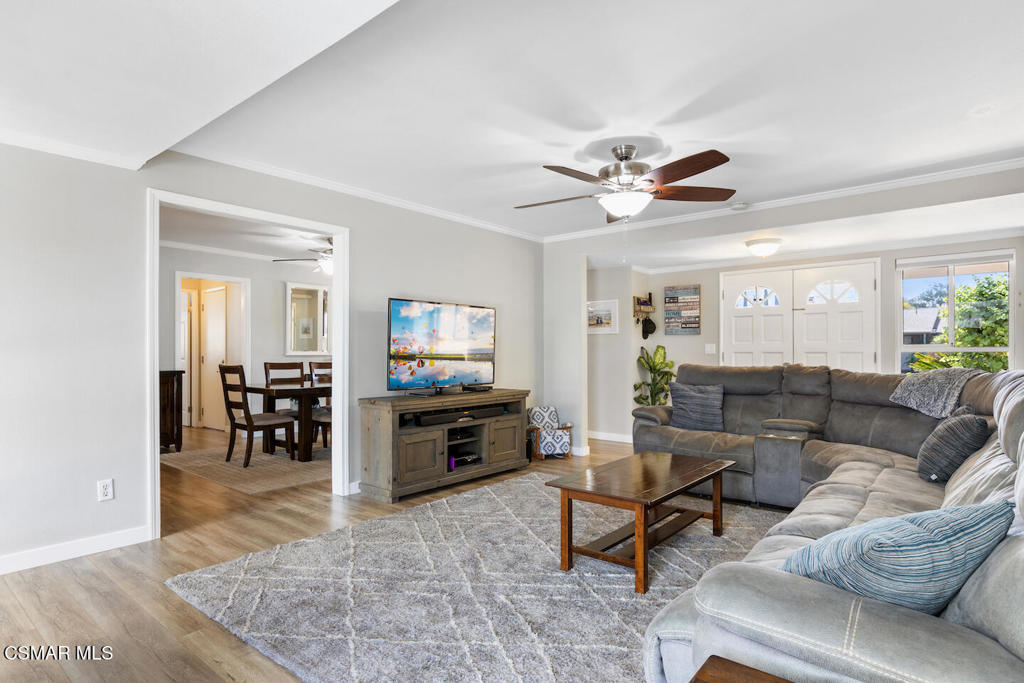
Living room with a gray sectional, wooden coffee table, and open doorway to the dining room.
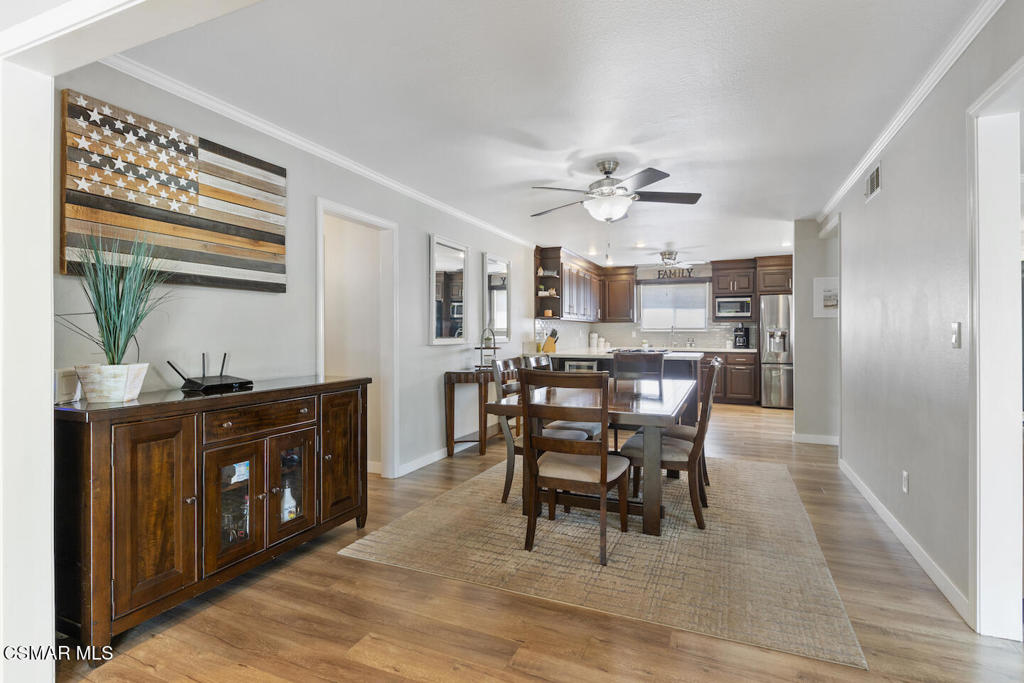
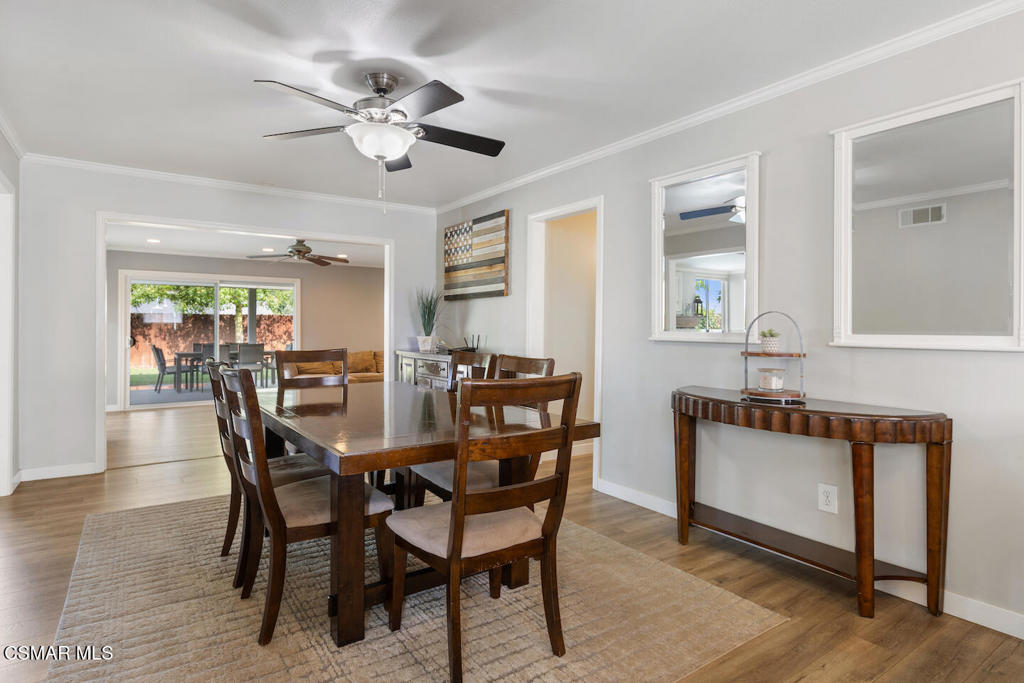
Dining area with a large dark wood table beside the kitchen and open to the living room.
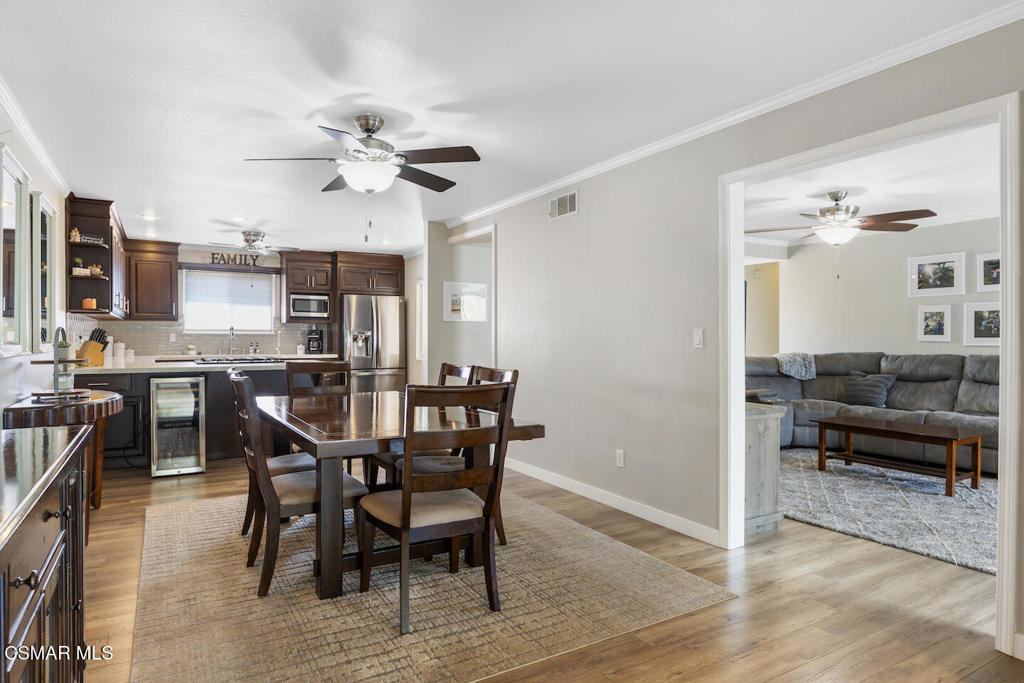
Dining room with a wood table and chairs, opening into a kitchen with dark cabinetry.
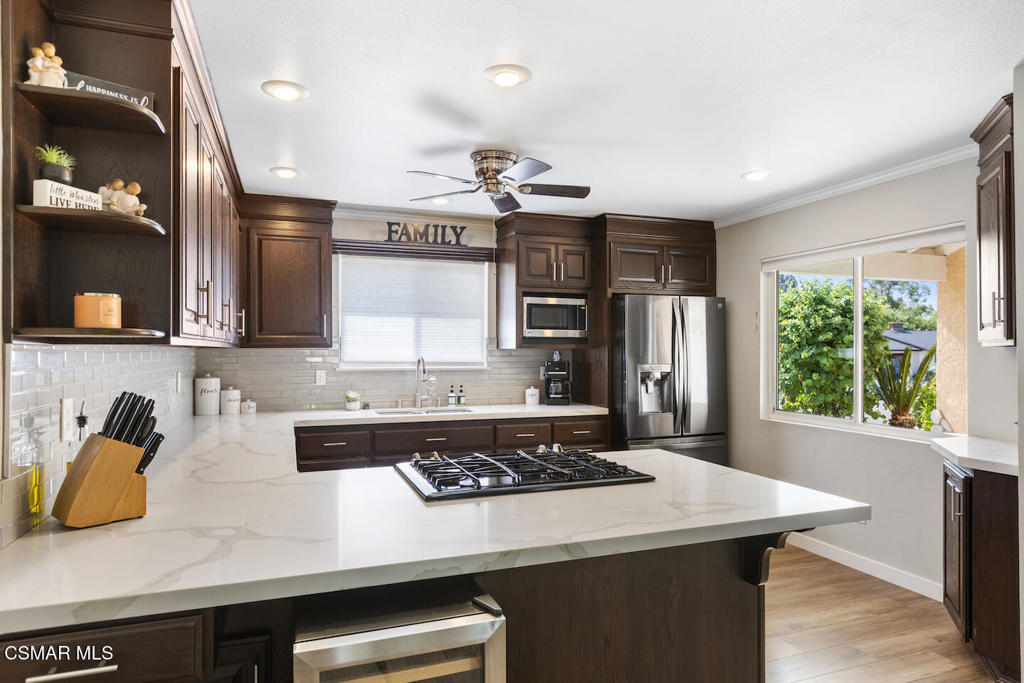
Kitchen with a large white island, gas cooktop, dark wood cabinets, and stainless steel appliances.
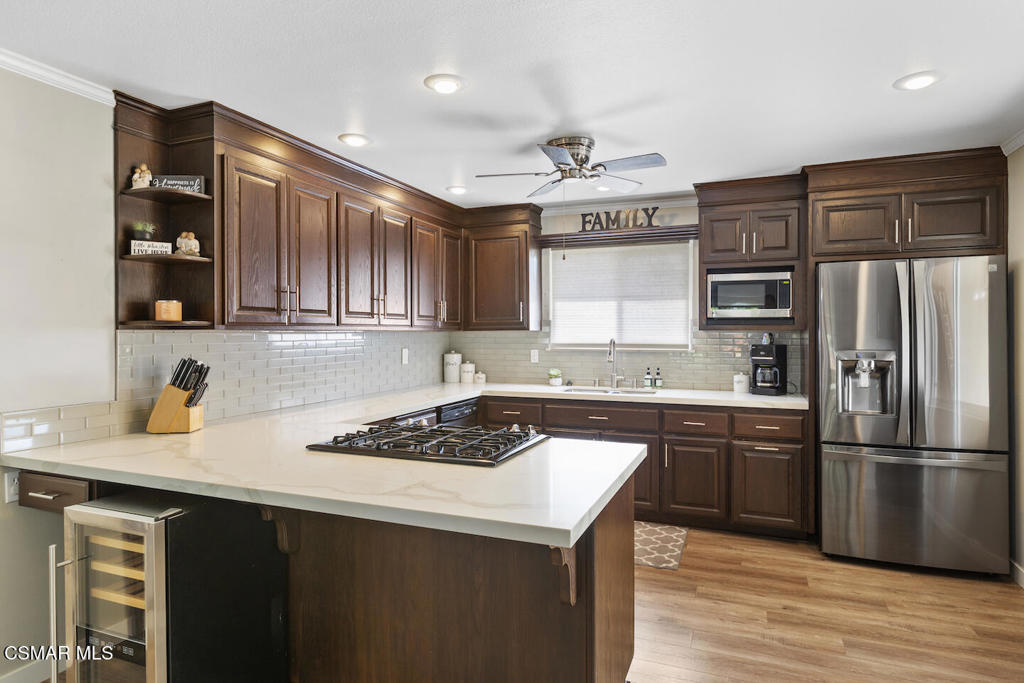
Kitchen with dark wood cabinets, white counters, a large cooktop island and stainless steel appliances.
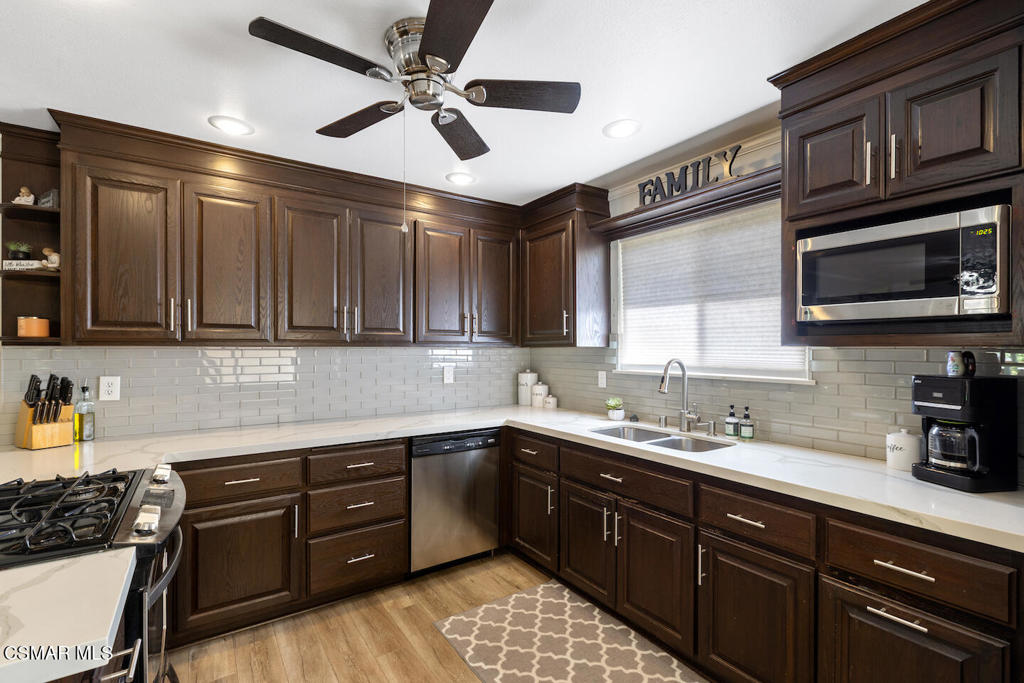
Kitchen with dark wood cabinets, white counters, subway-tile backsplash, and a sink beneath a window.
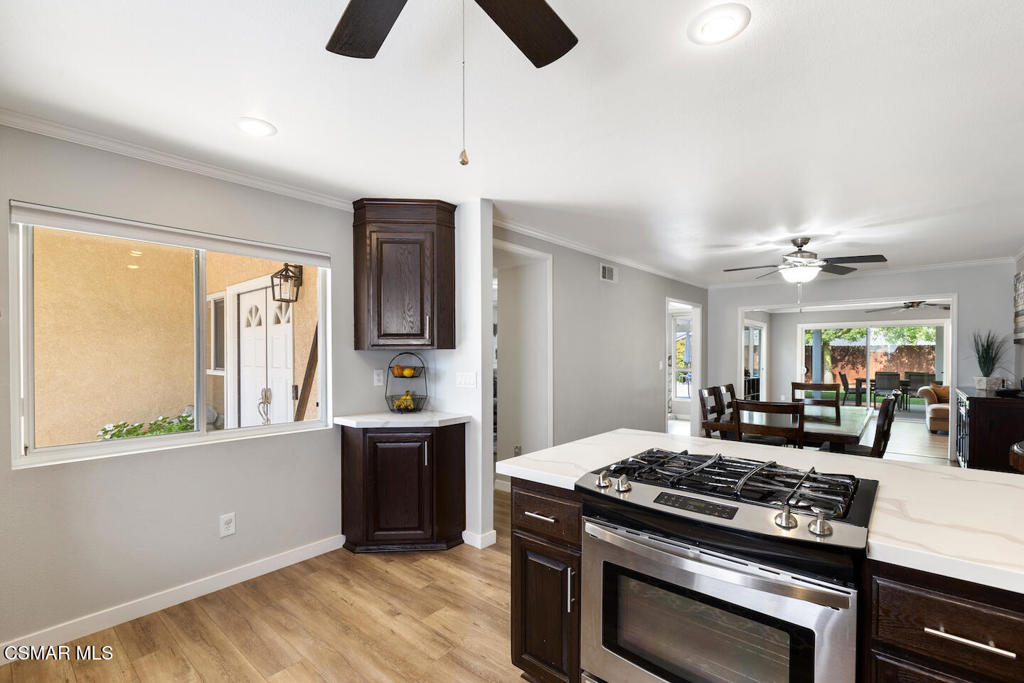
Kitchen with dark wood cabinets, a stainless-steel gas range, and an open dining area.
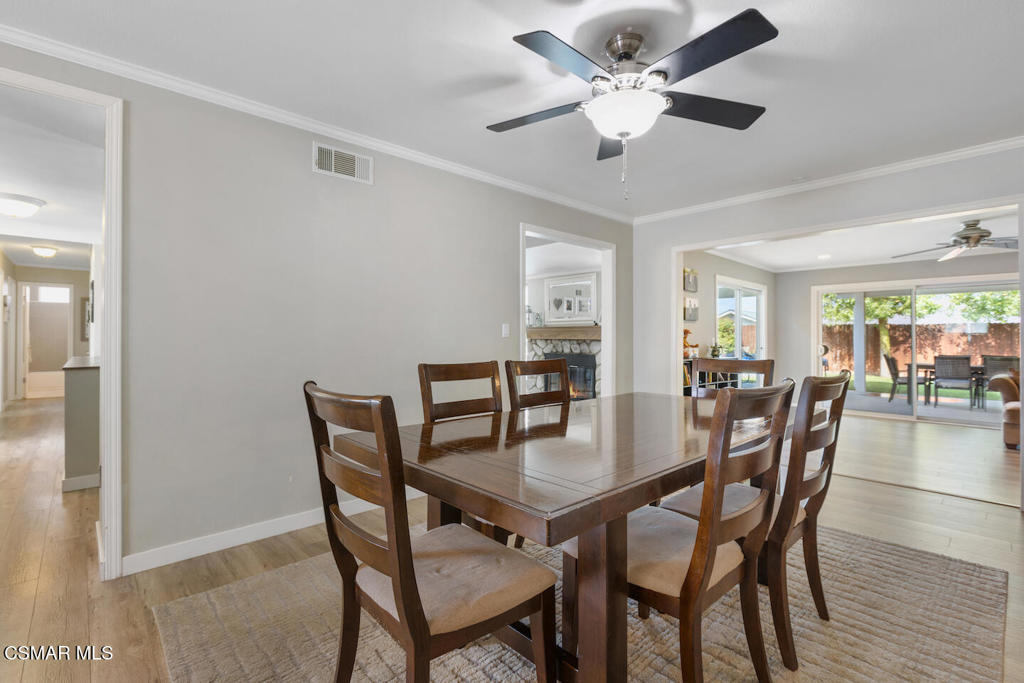
Dining room with a dark wood table and chairs, opening to a living area and backyard.
Dining room with a wooden table and chairs, ceiling fan, and view toward the patio.
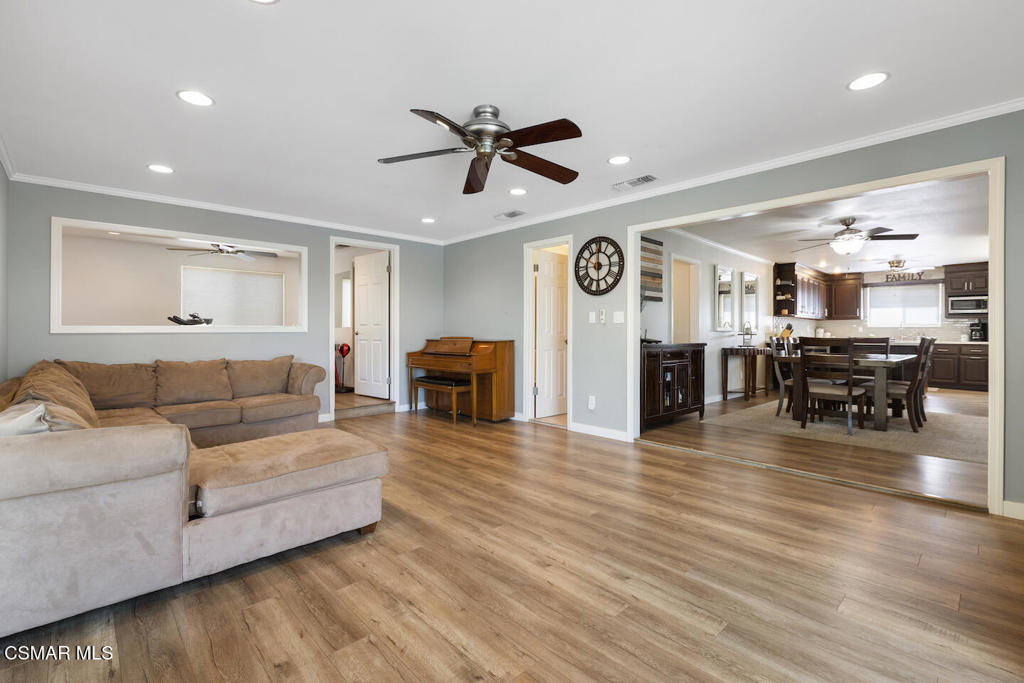
Living room with a beige sectional and wood-look floors, opening onto the dining area and kitchen.
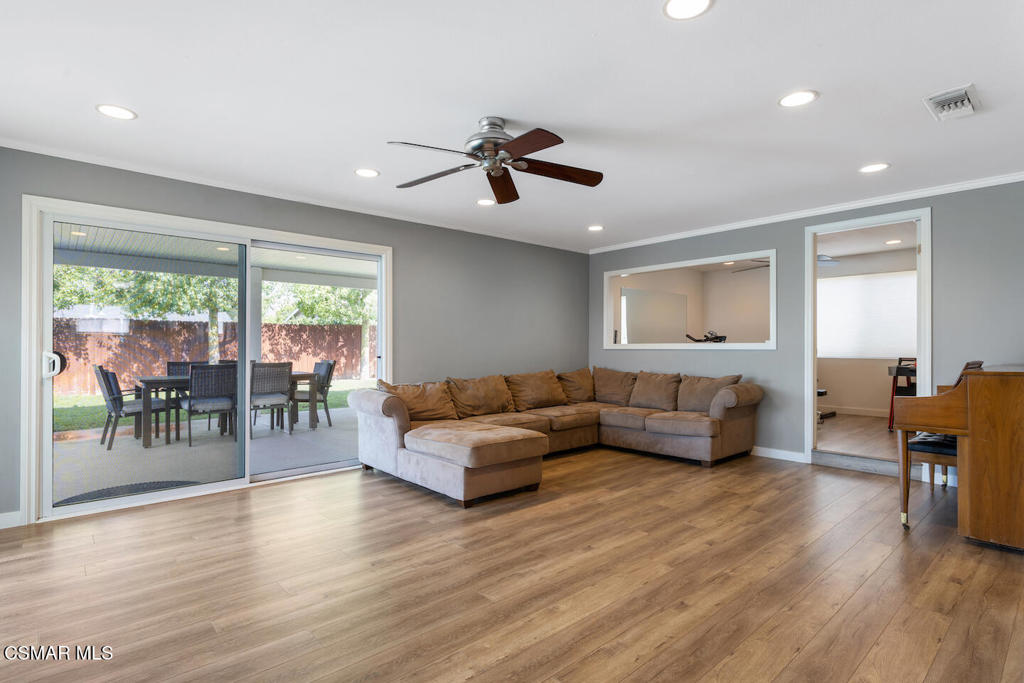
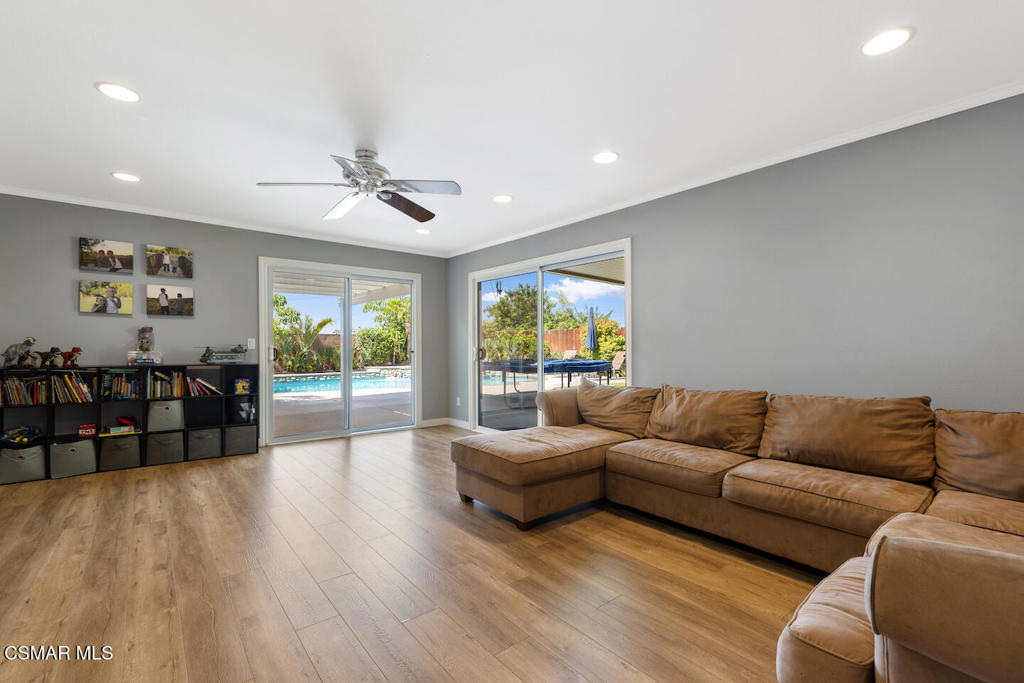
Living room with a brown sectional, wood-look flooring, and sliding doors to a patio.
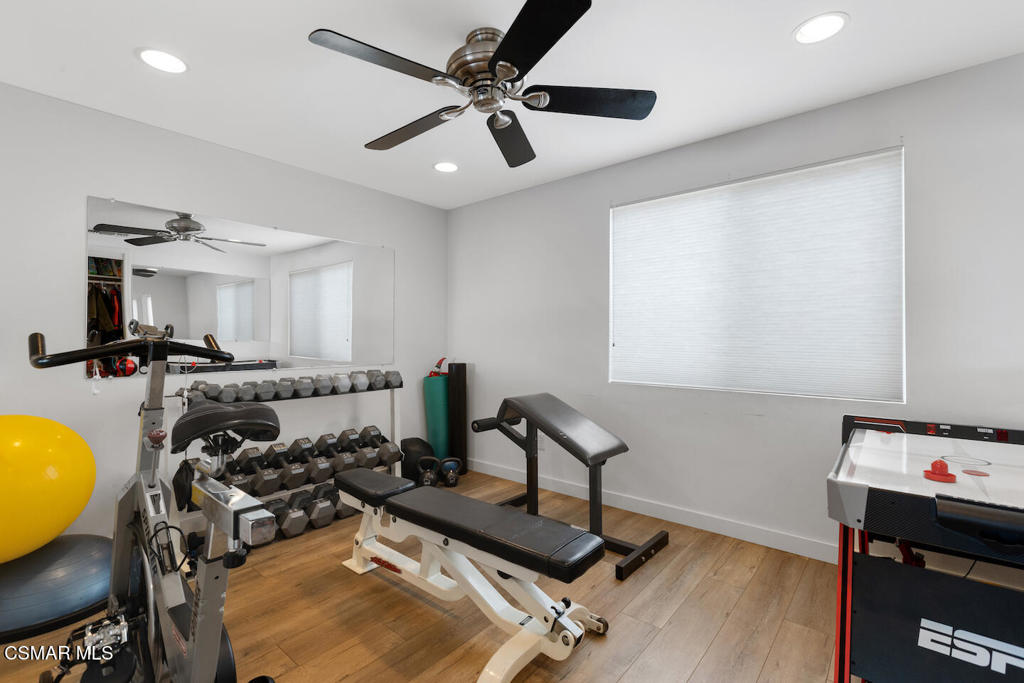
Home gym with dumbbell racks, workout benches, and an ESPN air hockey table.
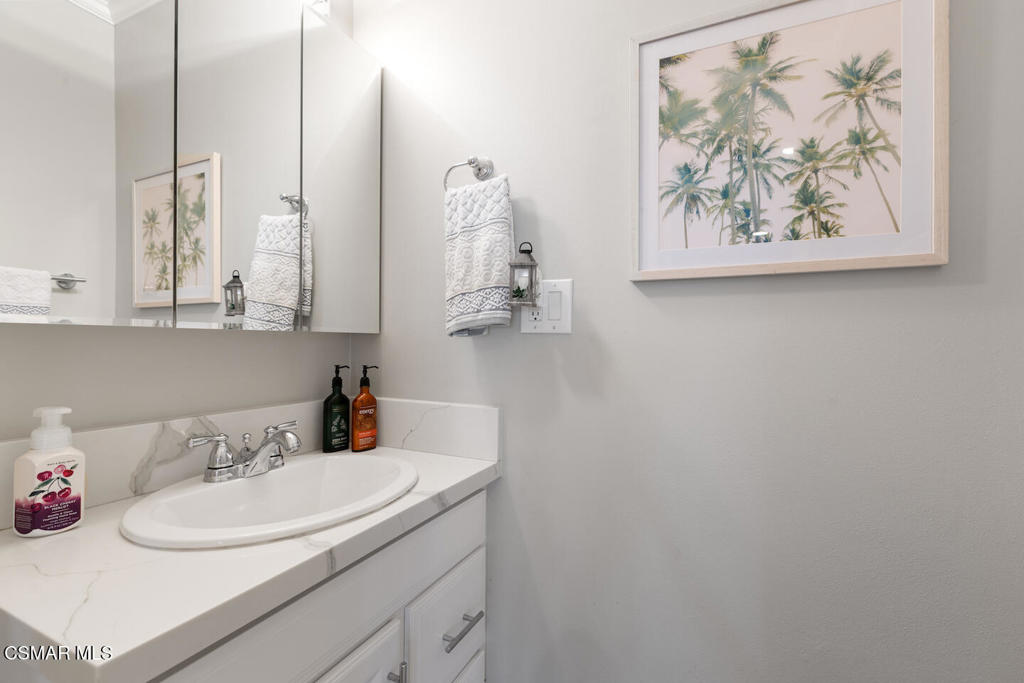
Bathroom vanity with a white oval sink, mirrored cabinet, patterned hand towel, and framed palm tree print.
Living room with a brown sectional and wood flooring, opening onto a backyard pool.
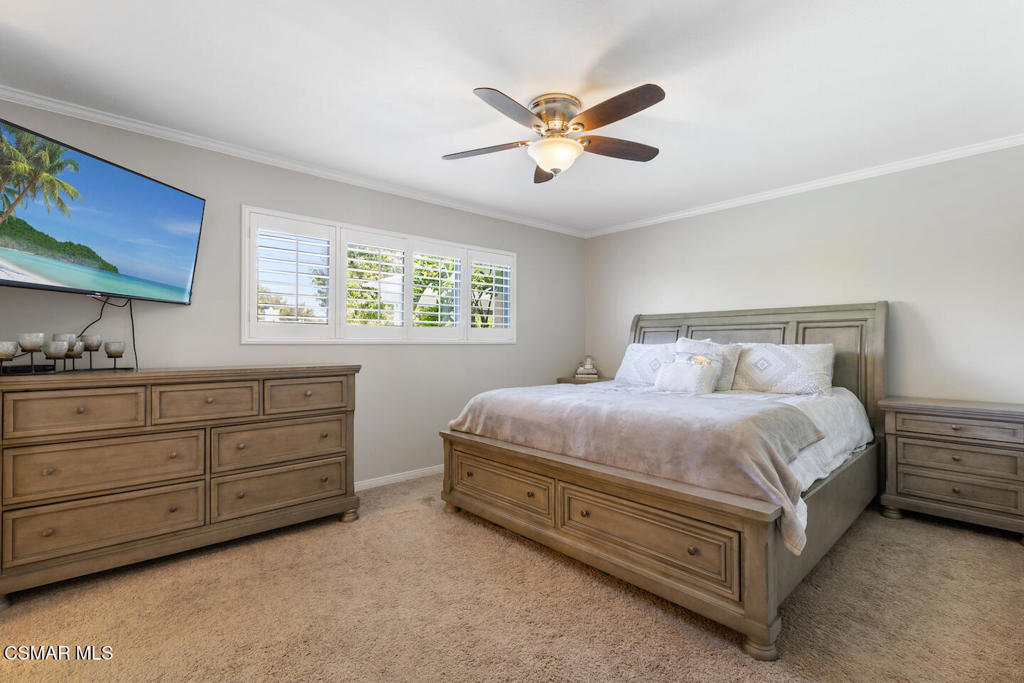
Furnished bedroom with a wood bed, matching dressers, and plantation shutters.
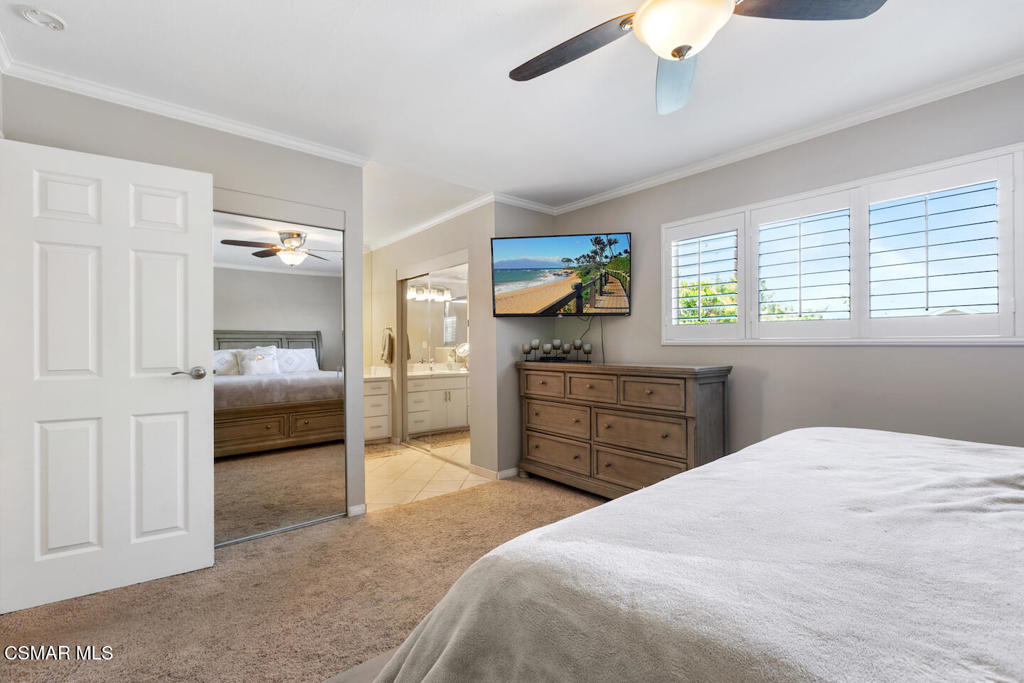
Primary bedroom with a large bed, dark wood dresser, shuttered windows, and an open doorway to the bathroom.
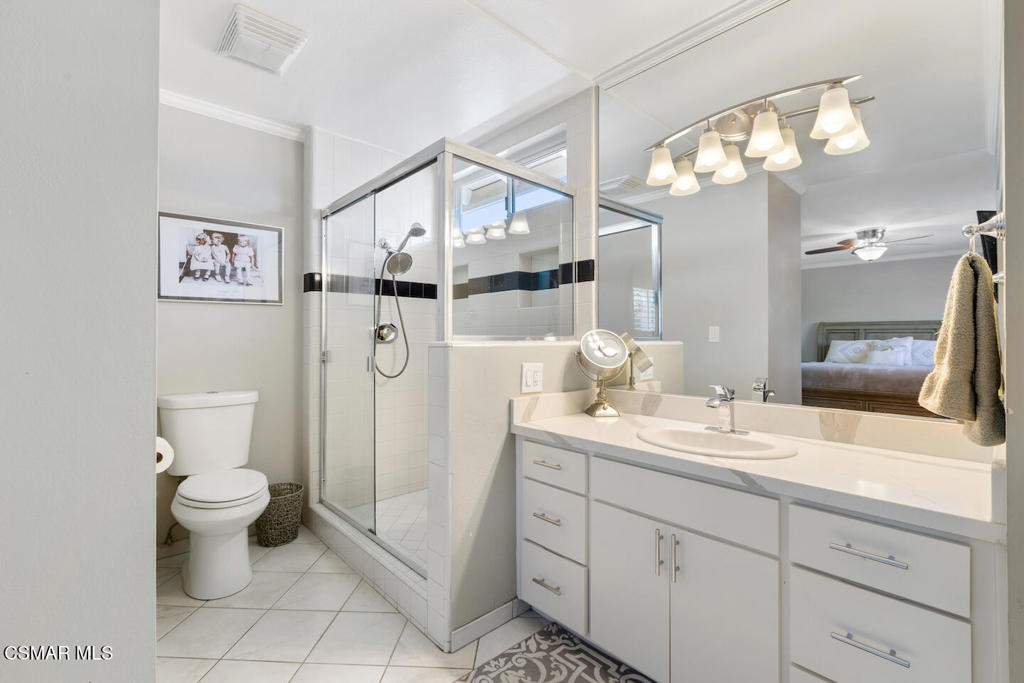
Bathroom with a glass shower, toilet, and white vanity beneath a large mirror.
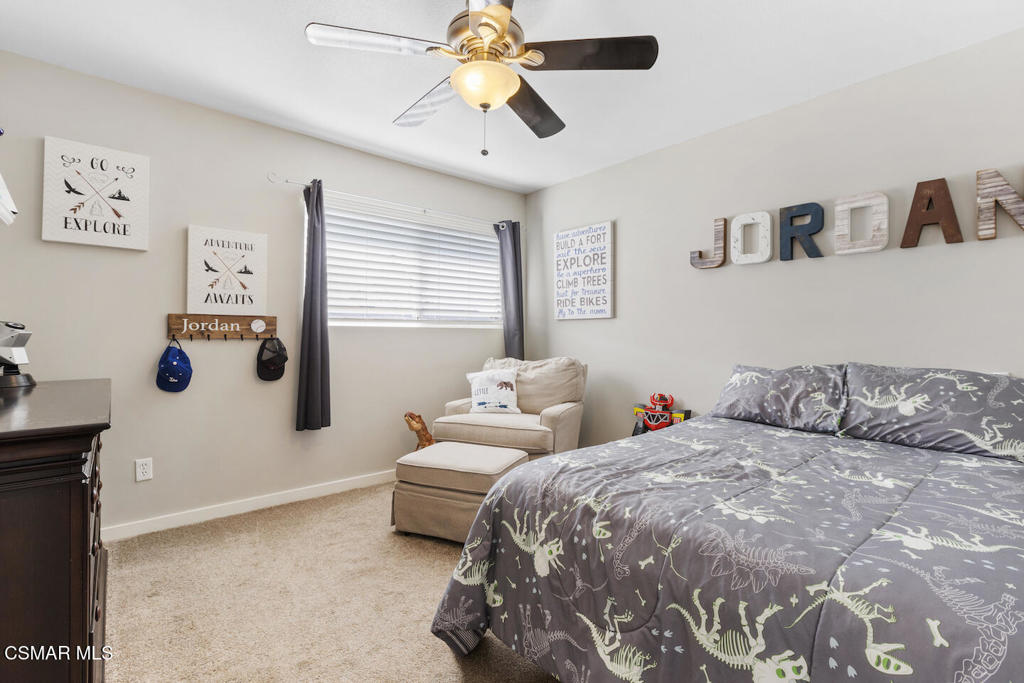
Bedroom with gray dinosaur-patterned bedding, a beige armchair, and Jordan name decor.
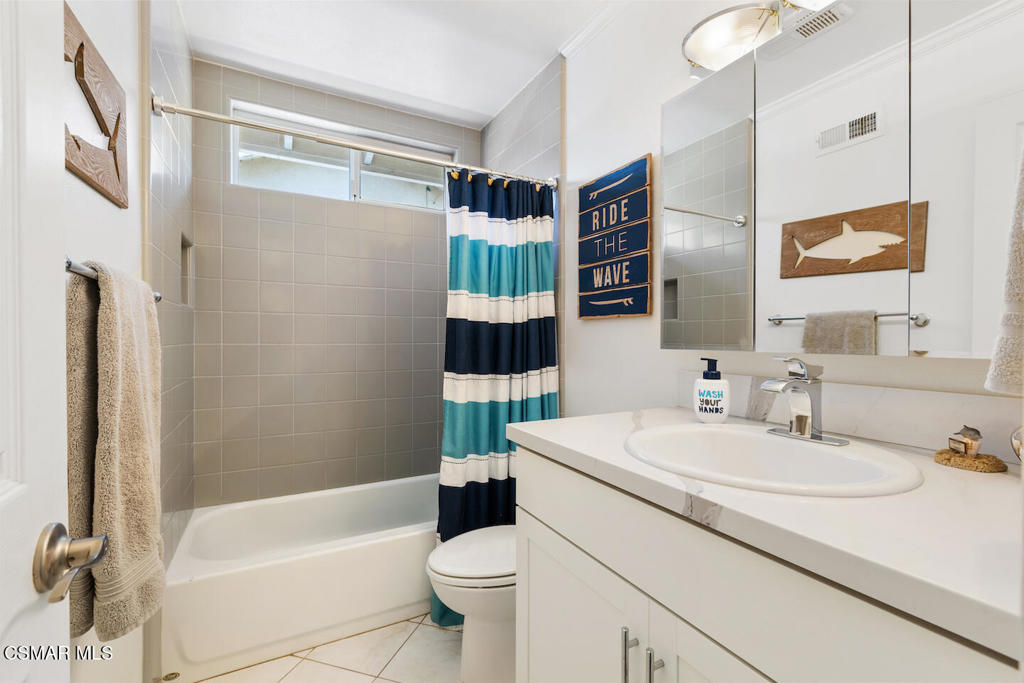
Bathroom with a white vanity, tiled tub, striped shower curtain, and coastal wall decor.
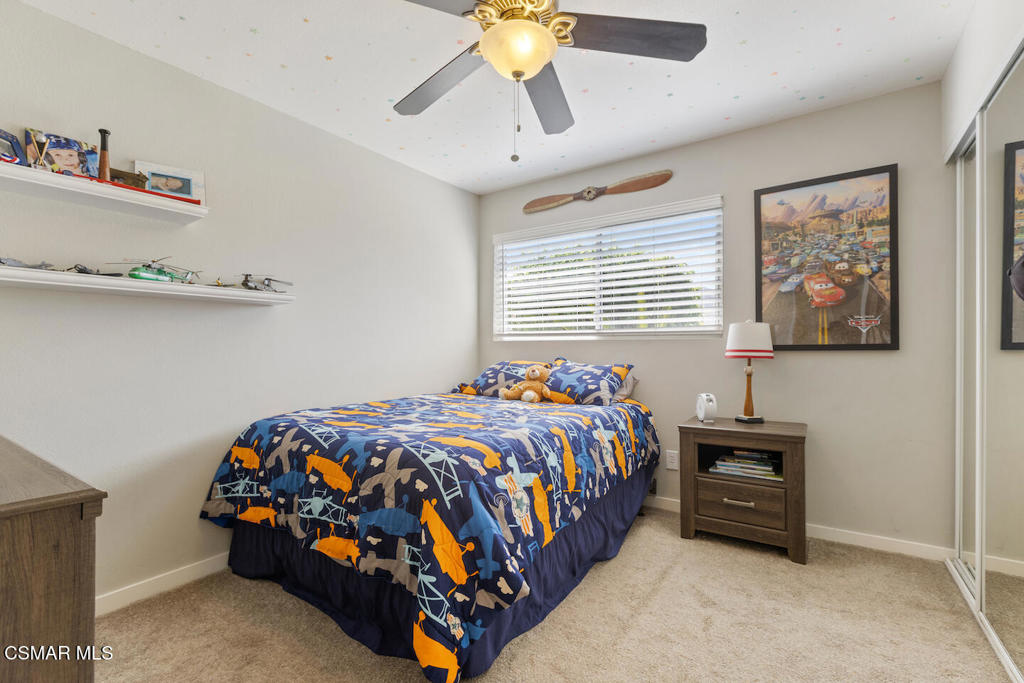
Bedroom with vehicle-patterned bedding, model vehicles on shelves, and mirrored closet doors.
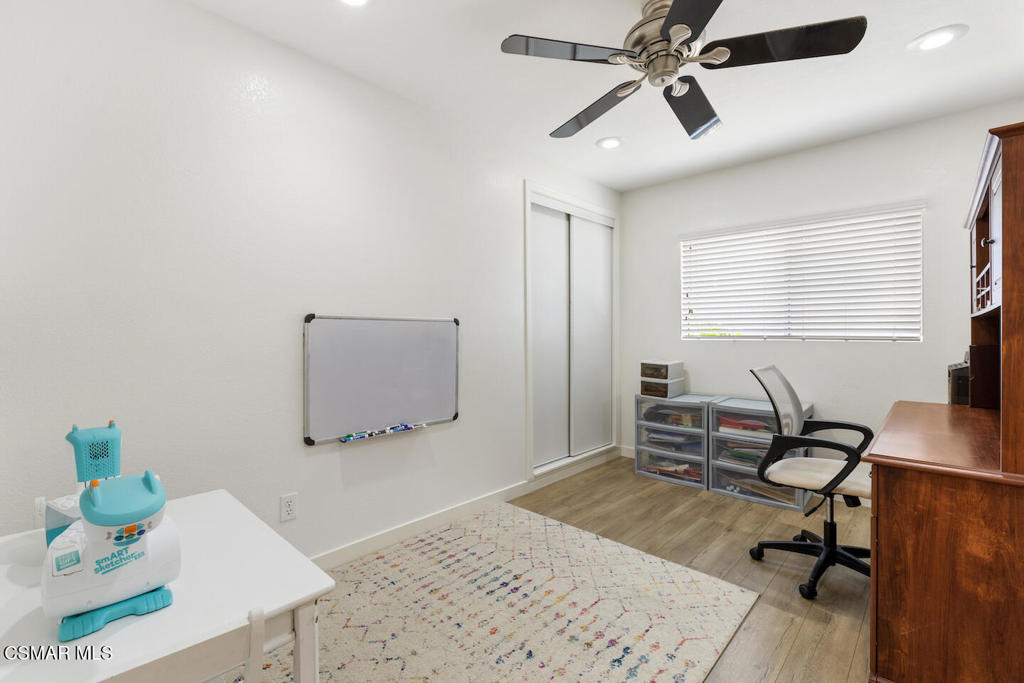
Home office with a ceiling fan, wall-mounted whiteboard, desk, and patterned rug.
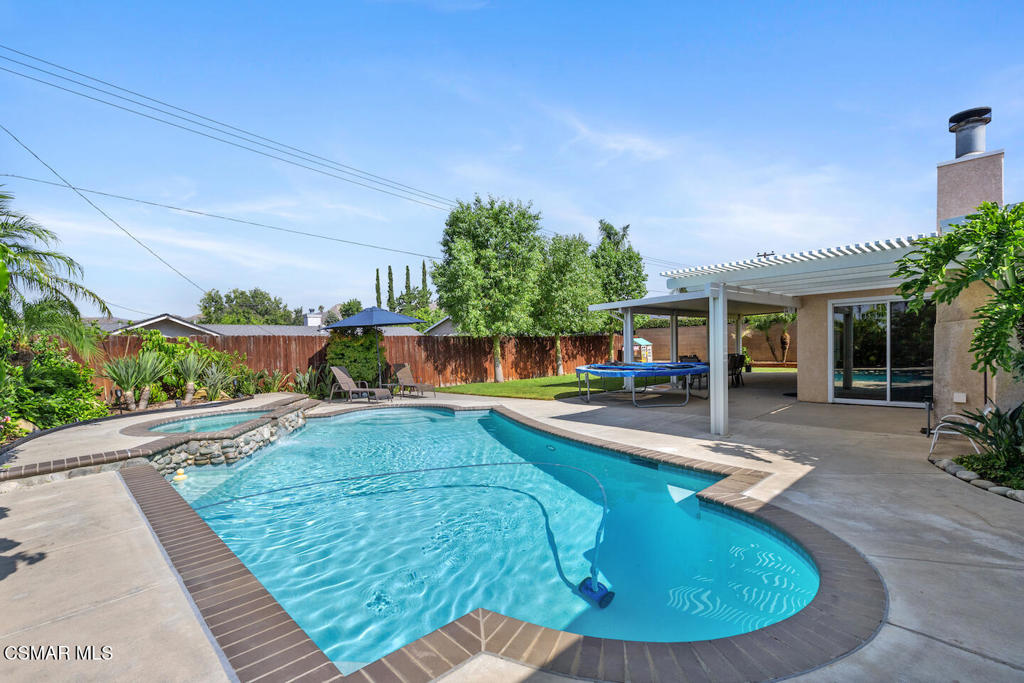
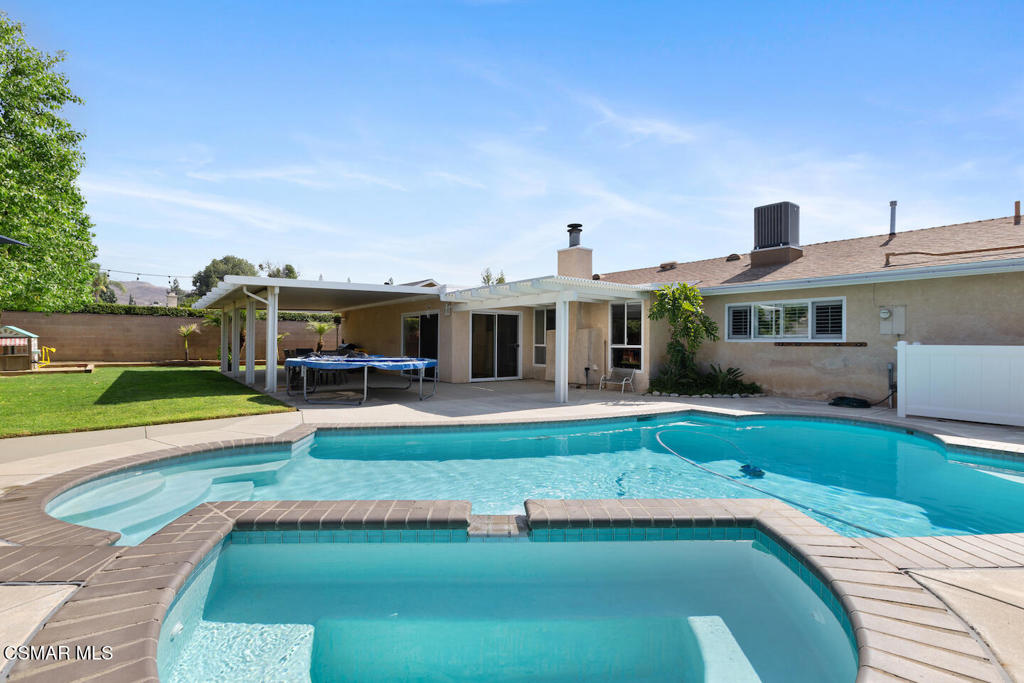
Backyard swimming pool and raised spa beside a covered patio and pergola.
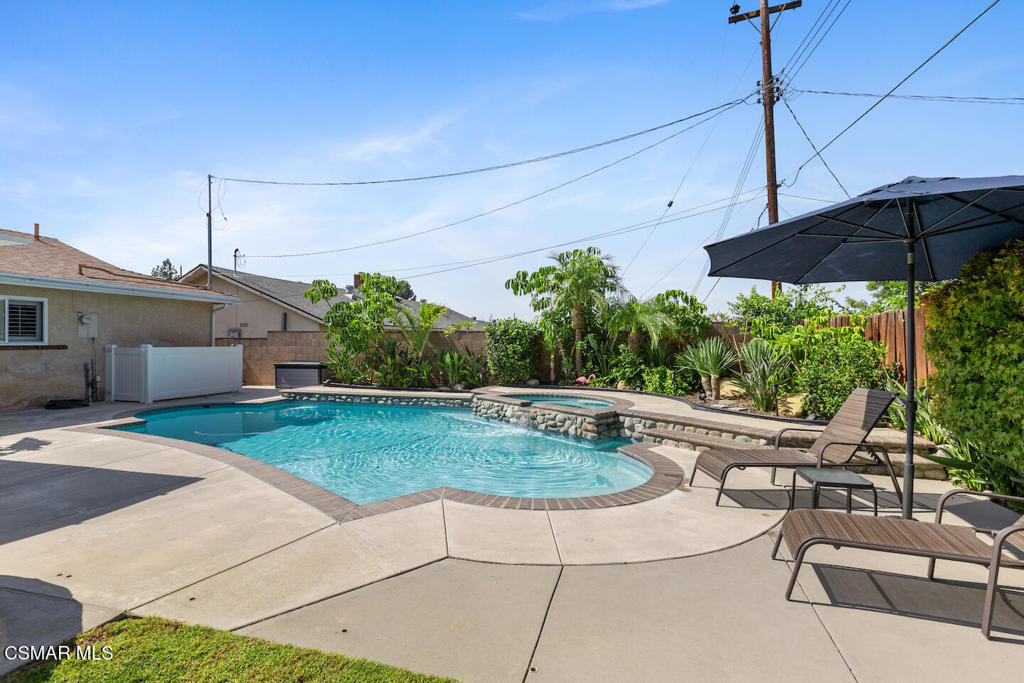
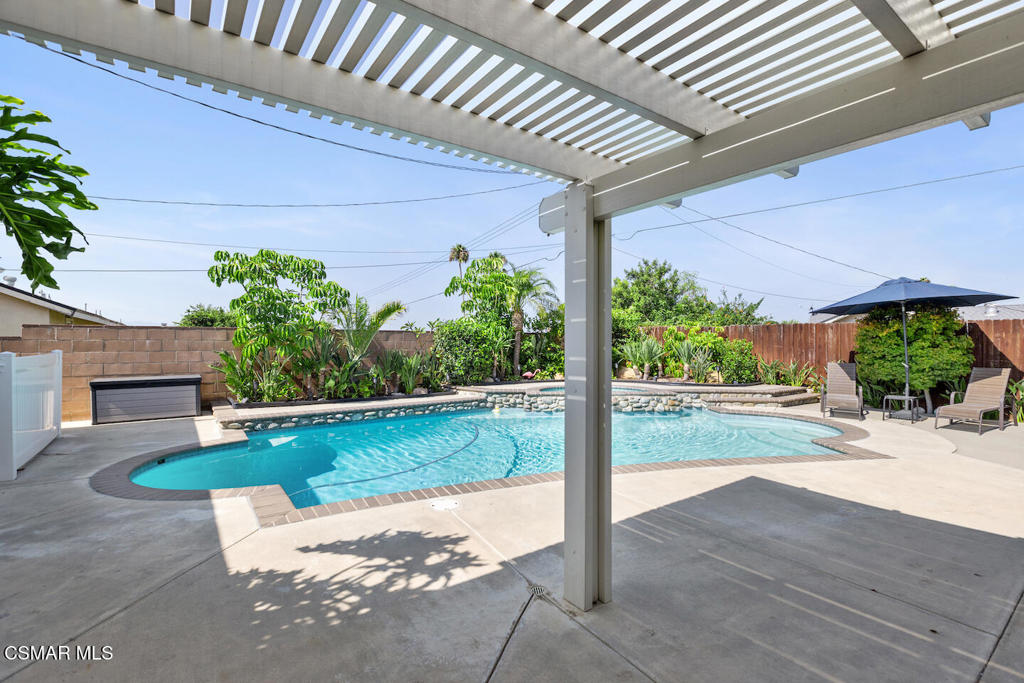
Backyard pool and raised spa with a rock spillway, lounge chairs, and tropical landscaping.
Backyard pool and raised spa beside a covered patio and single-story home.
Backyard pool beneath a white slatted pergola, with tropical landscaping and patio seating.
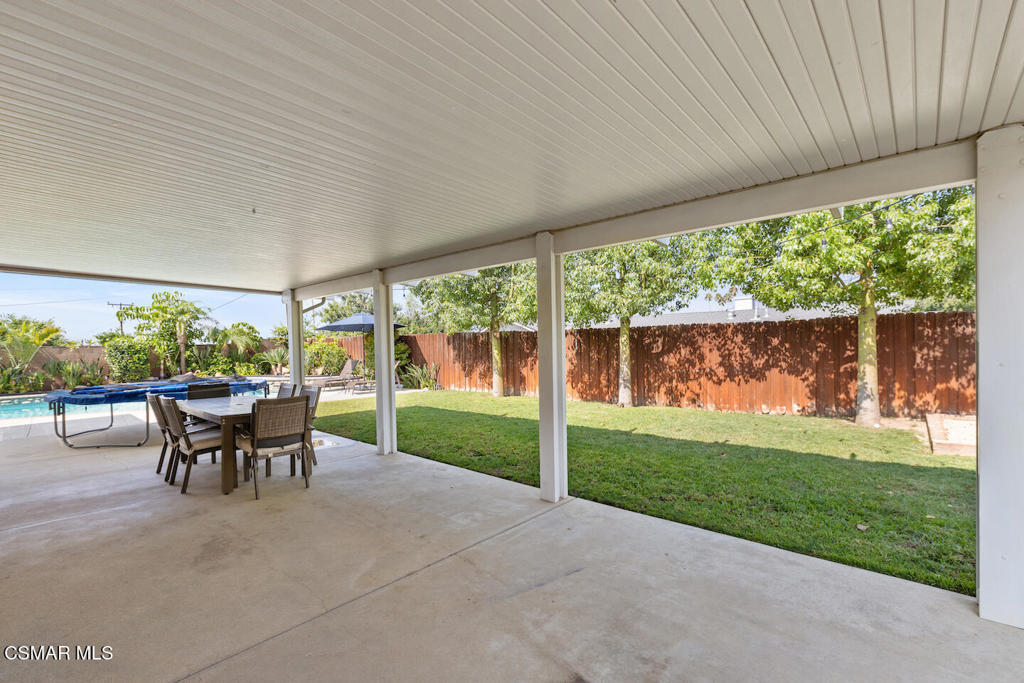
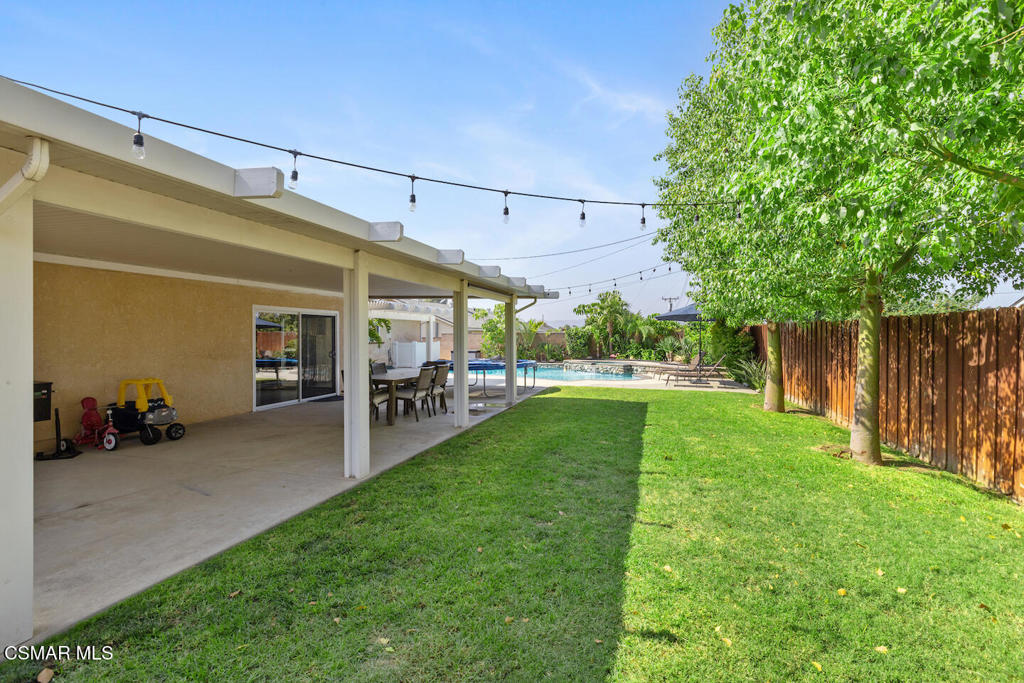
Covered patio with outdoor dining set overlooking a fenced lawn and swimming pool.
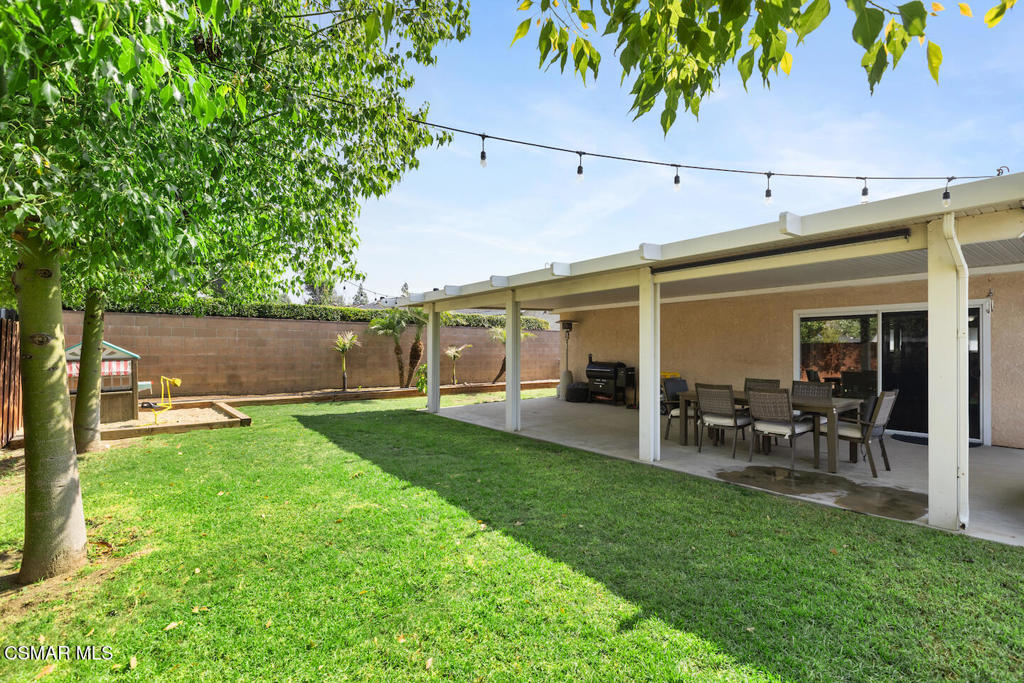
Backyard with a covered dining patio, grill, broad lawn, and small play structure.
Backyard with a covered dining patio, lawn, mature tree, and swimming pool.
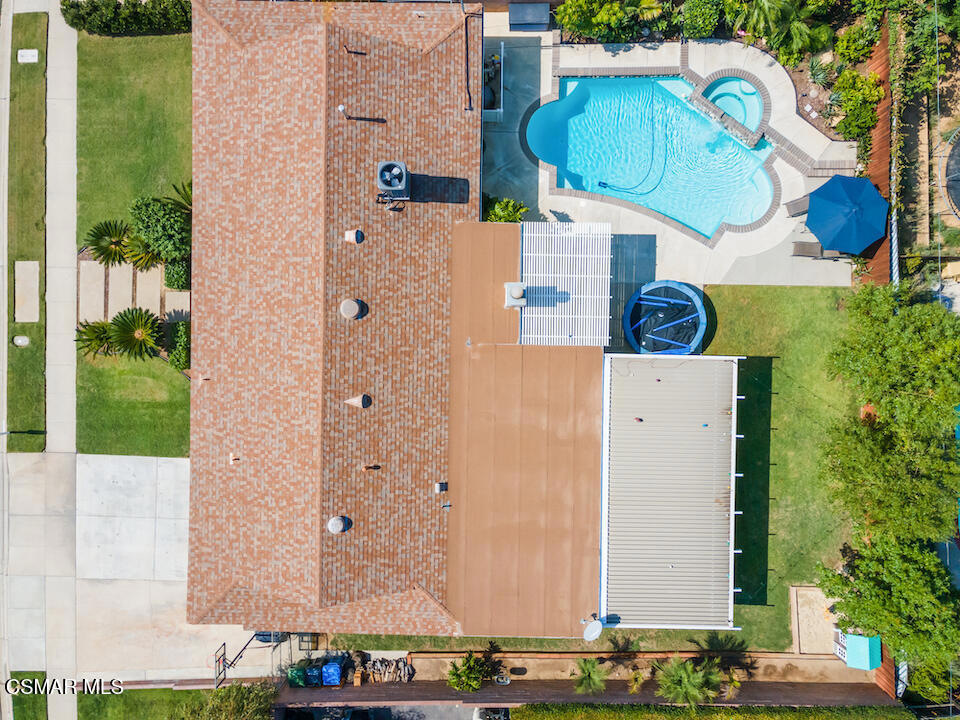
Aerial view of a home with a backyard pool and attached spa beside the roof.
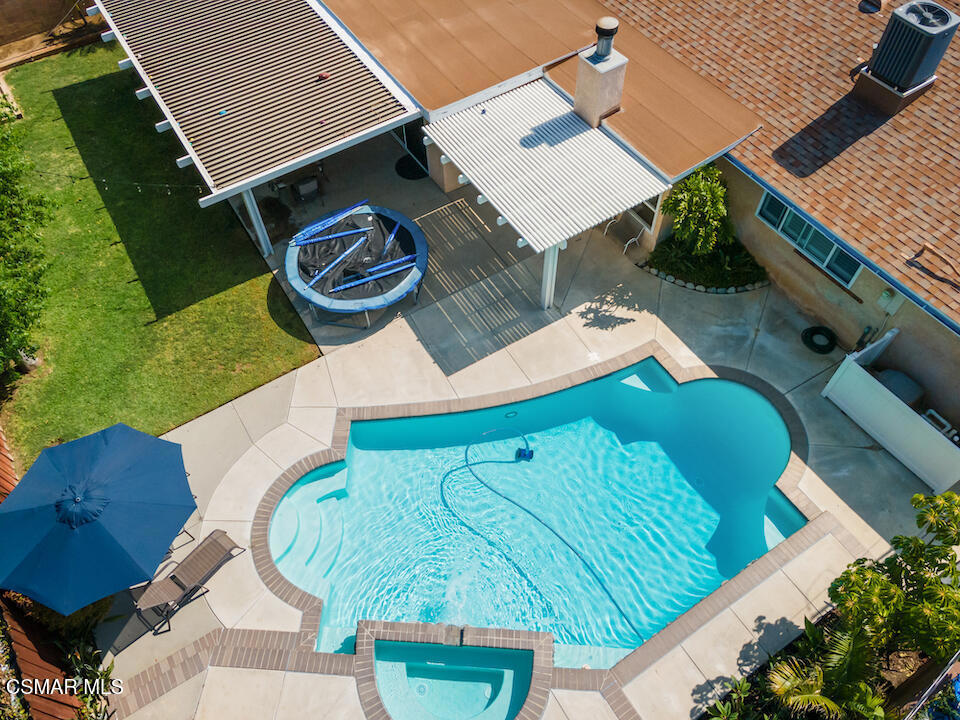
Backyard pool and built-in spa beside a covered patio, with curved decking and patio furniture.
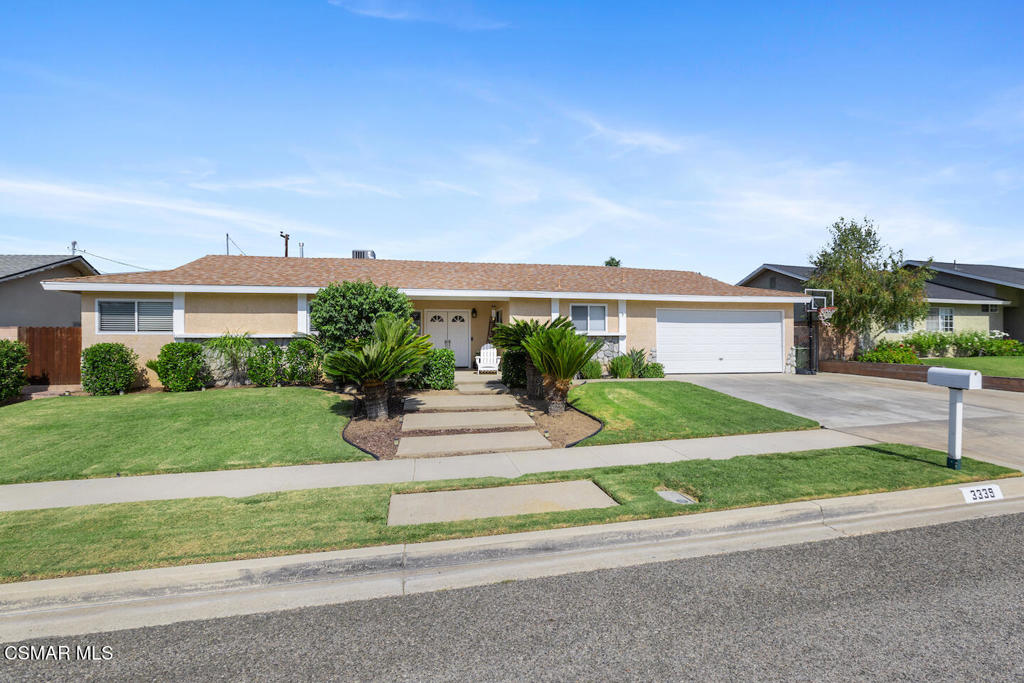
Single-story beige home with a two-car garage, trimmed lawn, and basketball hoop beside the driveway.
Single-story beige house with stone accents, a white double garage door, lawn, and wide driveway.
Aerial view of homes beside a green golf course, with hills and mountains beyond.
Aerial view of homes with swimming pools beside a golf course, backed by dry mountains.
SEE ALL PHOTOS
Single-story ranch home with a two-car garage, landscaped front yard, and distant hills.
Home’s covered front entry with white double doors, Adirondack chairs, and landscaped greenery.
Living room with a gray sectional, stone fireplace, and windows overlooking a backyard pool.
Living room with a gray sectional, stone fireplace, ceiling fan, and view toward the entry hall.
Living room with a large gray sectional, patterned rug, and ceiling fan.
Living room with a gray sectional, wooden coffee table, and open doorway to the dining room.
Dining area with a large dark wood table beside the kitchen and open to the living room.
Dining room with a wood table and chairs, opening into a kitchen with dark cabinetry.
Kitchen with a large white island, gas cooktop, dark wood cabinets, and stainless steel appliances.
Kitchen with dark wood cabinets, white counters, a large cooktop island and stainless steel appliances.
Kitchen with dark wood cabinets, white counters, subway-tile backsplash, and a sink beneath a window.
Kitchen with dark wood cabinets, a stainless-steel gas range, and an open dining area.
Dining room with a dark wood table and chairs, opening to a living area and backyard.
Dining room with a wooden table and chairs, ceiling fan, and view toward the patio.
Living room with a beige sectional and wood-look floors, opening onto the dining area and kitchen.
Living room with a brown sectional, wood-look flooring, and sliding doors to a patio.
Home gym with dumbbell racks, workout benches, and an ESPN air hockey table.
Bathroom vanity with a white oval sink, mirrored cabinet, patterned hand towel, and framed palm tree print.
Living room with a brown sectional and wood flooring, opening onto a backyard pool.
Furnished bedroom with a wood bed, matching dressers, and plantation shutters.
Primary bedroom with a large bed, dark wood dresser, shuttered windows, and an open doorway to the bathroom.
Bathroom with a glass shower, toilet, and white vanity beneath a large mirror.
Bedroom with gray dinosaur-patterned bedding, a beige armchair, and Jordan name decor.
Bathroom with a white vanity, tiled tub, striped shower curtain, and coastal wall decor.
Bedroom with vehicle-patterned bedding, model vehicles on shelves, and mirrored closet doors.
Home office with a ceiling fan, wall-mounted whiteboard, desk, and patterned rug.
Backyard swimming pool and raised spa beside a covered patio and pergola.
Backyard pool and raised spa with a rock spillway, lounge chairs, and tropical landscaping.
Backyard pool and raised spa beside a covered patio and single-story home.
Backyard pool beneath a white slatted pergola, with tropical landscaping and patio seating.
Covered patio with outdoor dining set overlooking a fenced lawn and swimming pool.
Backyard with a covered dining patio, grill, broad lawn, and small play structure.
Backyard with a covered dining patio, lawn, mature tree, and swimming pool.
Aerial view of a home with a backyard pool and attached spa beside the roof.
Backyard pool and built-in spa beside a covered patio, with curved decking and patio furniture.
Single-story beige home with a two-car garage, trimmed lawn, and basketball hoop beside the driveway.
Single-story beige house with stone accents, a white double garage door, lawn, and wide driveway.
Aerial view of homes beside a green golf course, with hills and mountains beyond.
Aerial view of homes with swimming pools beside a golf course, backed by dry mountains.
Listed by Aimee McKinley CA DRE# 01886811 with RE/MAX ONE (805) 405-0978
For Sale

3339 Bryan Avenue

3339 Bryan Avenue, Simi Valley, CA 93063

$949,999
Welcome to this beautifully updated Texas Tract home featuring 4 bedrooms + an office and just over 1,800 sq. ft. of living space! With an open, flexible floor plan and a fantastic entertainer's backyard, this home is designed for comfortable Southern California living. The remodeled kitchen features quartz-style countertops, tile backsplash, stainless steel appliances, abundant cabinetry, recessed lighting and a large peninsula with cooktop and plenty of counter space. The light and bright interior offers multiple living and entertaining spaces, updated flooring, dual-pane windows and a cozy stone fireplace. A separate home office provides the perfect space for working from home, a gym or additional flex space. The primary suite includes an updated en-suite bath, while three additional bedrooms provide plenty of room for family, guests or hobbies. Outside, enjoy your own private backyard retreat complete with a sparkling pool and spa with waterfall, covered patio, grassy area and plenty of room for outdoor dining and entertaining. Large windows and sliding doors create an easy connection between the indoor living spaces and backyard. Located in the desirable Texas Tract neighborhood of Simi Valley, this inviting 4-bedroom + office home combines an updated interior, generous living space and a resort-style backyard, all in a wonderful neighborhood.

4
beds

3
baths

1,822 Sq.Ft. LIVING AREA

8,276 Sq.Ft. lot

Aimee McKinley

Aimee McKinley

Features & Amenities

Interior

  • total bedrooms4
  • Total bathrooms3
  • full bathrooms2
  • half bathroom1
  • Laundry room In Garage, Laundry Room
  • Flooring Carpet, Laminate
  • Fireplace Gas, Living Room
  • other interior Features Breakfast Bar, Separate/Formal Dining Room

Area & Lot

  • Status For Sale
  • Living Area1,822 Sq.Ft.
  • Lot Area8,276 Sq.Ft.
  • MLS® ID226004267
  • TypeResidential
  • YEAR BUILT1964
  • NeighborhoodSimi Valley

Exterior

  • STORIES1
  • Garage Space2.0
  • PoolIn Ground, Private
  • parkingDoor-Multi, Garage
  • HEAT TYPECentral
  • AIR CONDITIONINGCentral Air

Financial

  • Sales Price$949,999
  • Zoning RM-3.7-8
Home’s covered front entry with white double doors, Adirondack chairs, and landscaped greenery.

Schedule a Showing

I would love to show you this beautiful property. Please select your preferred date and time below. I will be in touch shortly to confirm your appointment.

Schedule a Showing

I would love to show you this beautiful property. Please select your preferred date and time below. I will be in touch shortly to confirm your appointment.

Thank you for your interest in 3339 Bryan Avenue, Simi Valley, CA 93063. We are reviewing your request and will be in touch shortly!

Mortgage Calculator

Estimate your monthly mortgage payment, including the principal and interest, property taxes, and HOA. Adjust the values to generate a more accurate rate.

All estimates are provided for informational purposes only. Actual amounts may vary.
$0,000 Your Payment 20 15 65
$0,000 Your Payment

Simi Valley

Explore

Work With Aimee

Aimee knows that every client has their own set of wants and needs. That's why she provides various channels for you to contact her, ensuring that communication is smooth, effective, and customizable to your liking. Reach out now!

Follow Me on Instagram