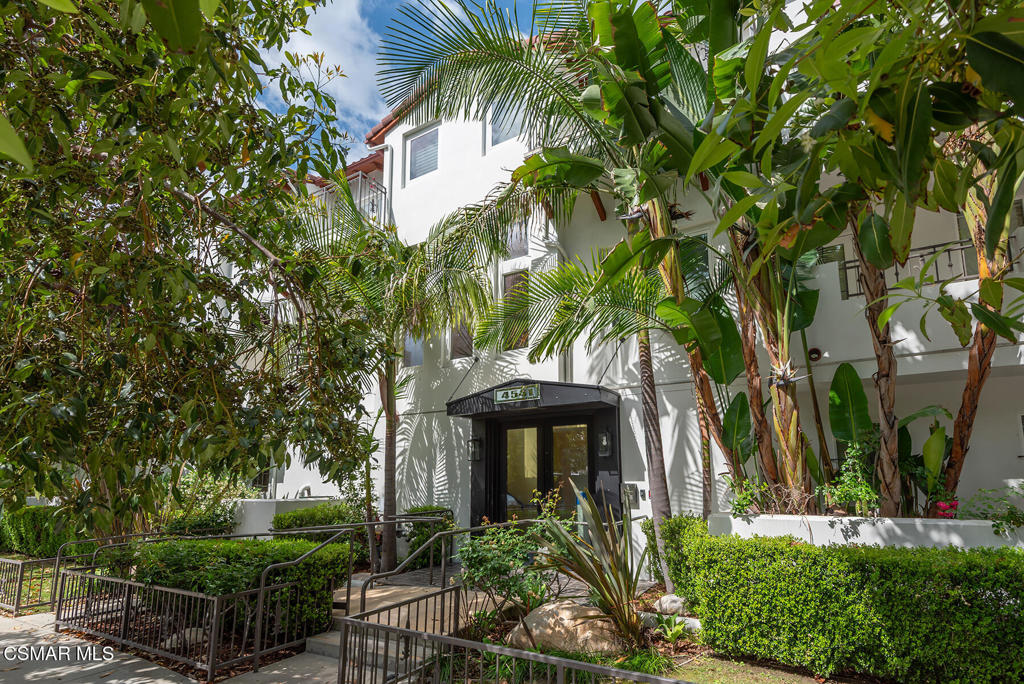
White residential building entrance framed by palms and dense tropical landscaping.
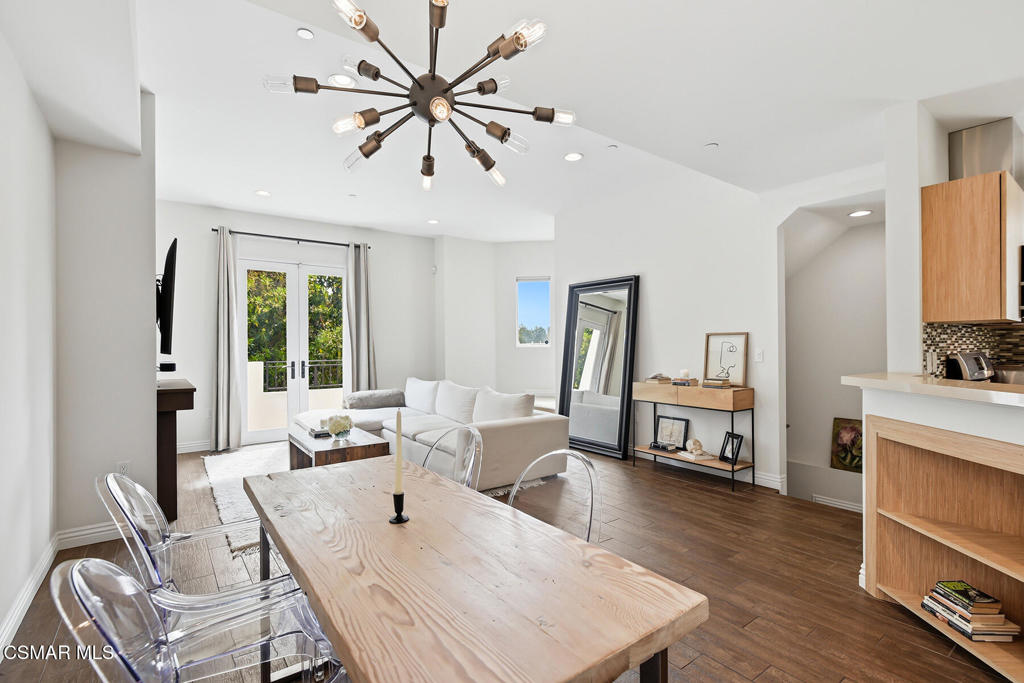
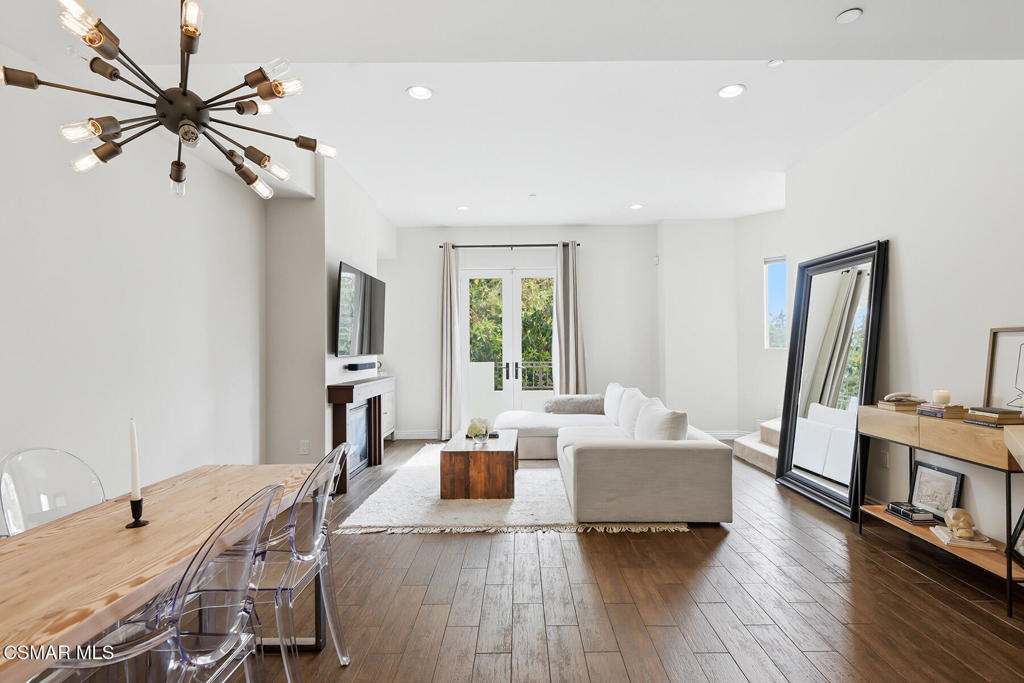
Open-plan living and dining area with a white sectional, wood dining table, and starburst ceiling light.
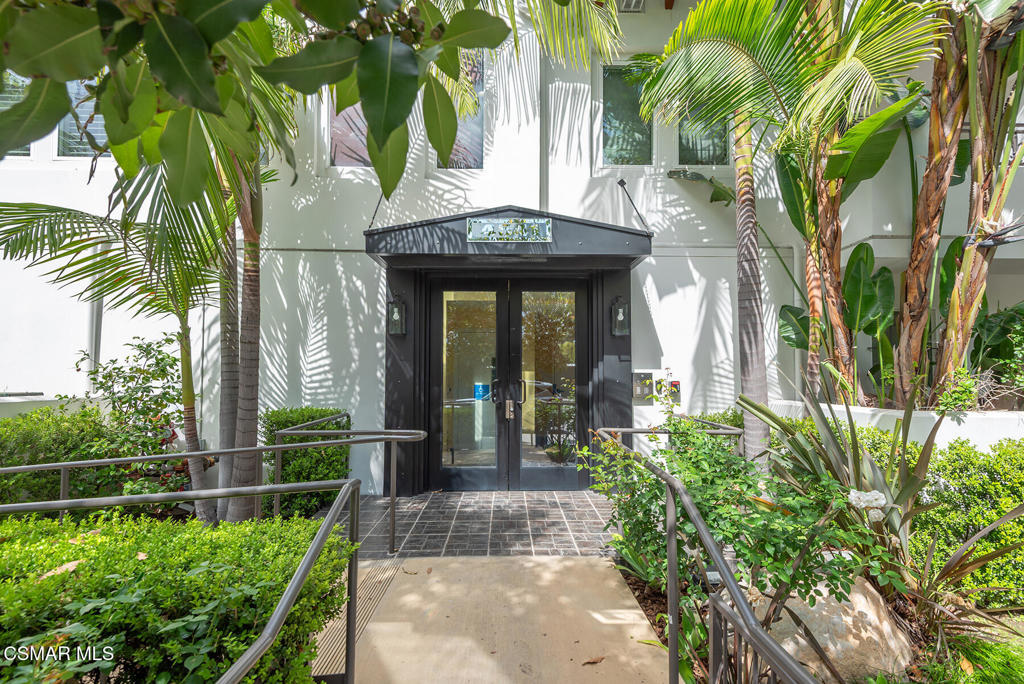
Residential building entrance framed by palms and greenery, with black glass double doors and metal handrails.
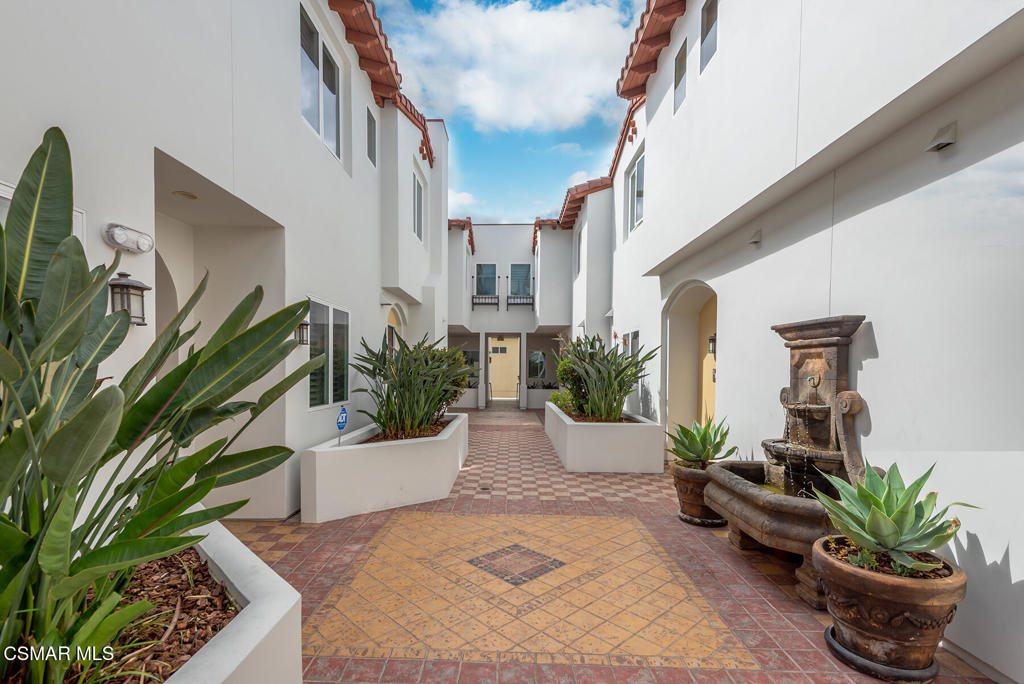
Residential courtyard with patterned tile paving, tropical planters, and a stone fountain.
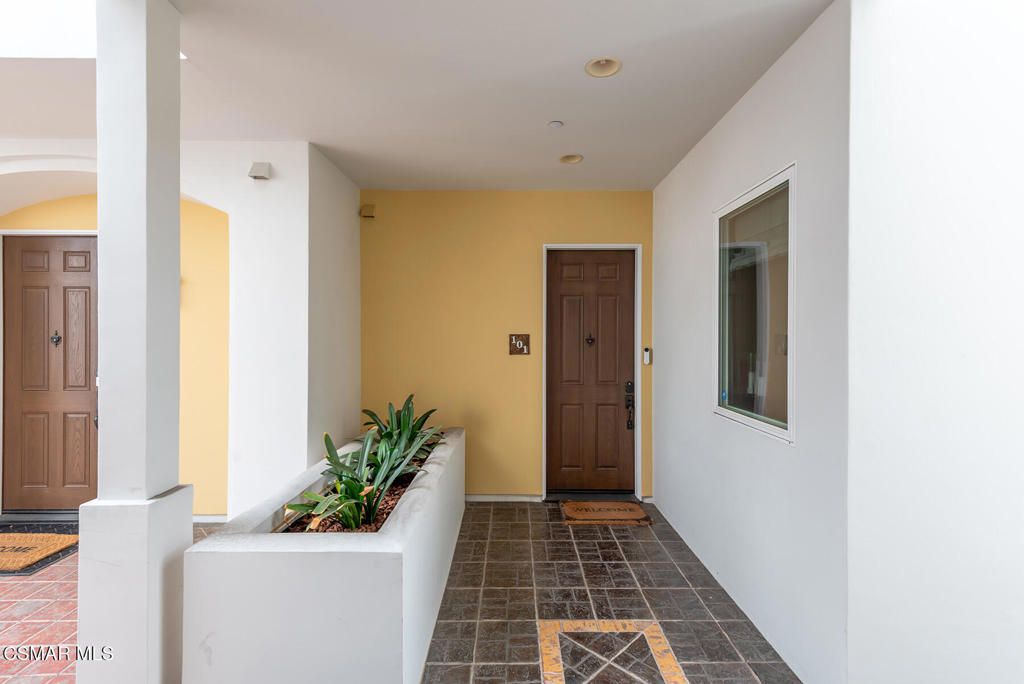
Covered condo entry with a brown front door, yellow wall, tiled walkway, and raised planter.
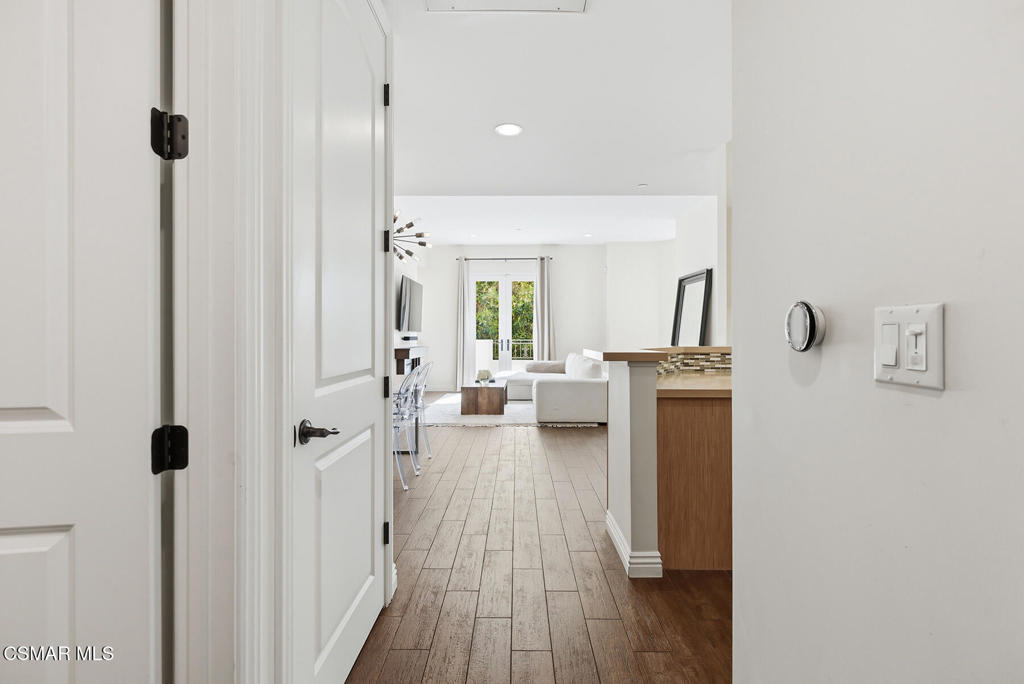
Bright living area with a white sofa, large windows, wood flooring, and a kitchen counter.
Open-plan living and dining room with a white sectional, French doors, and dark wood floors.
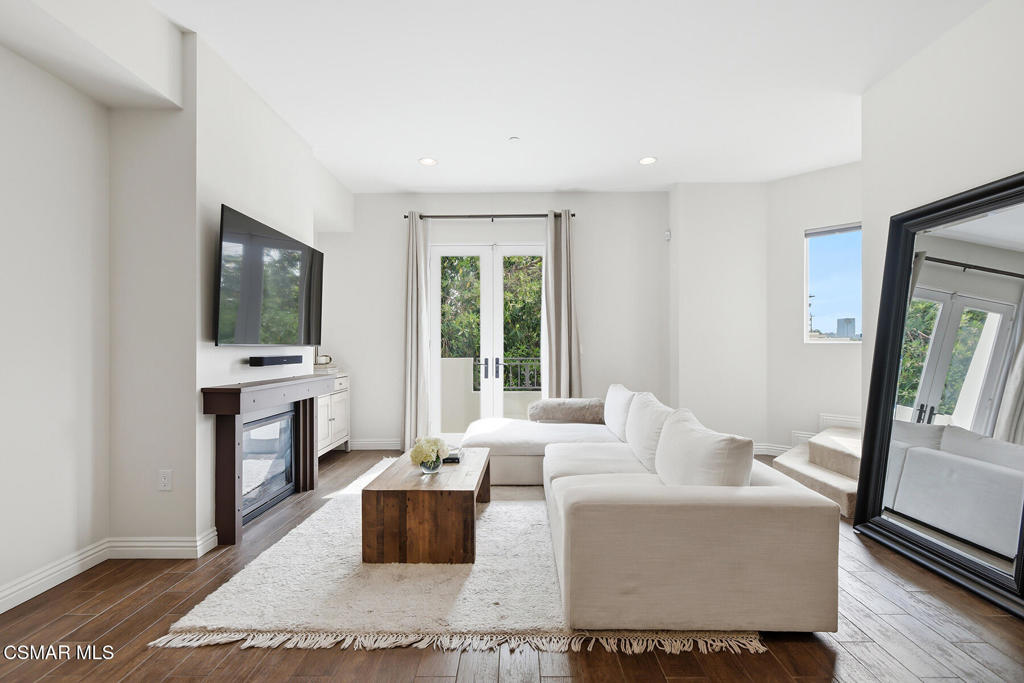
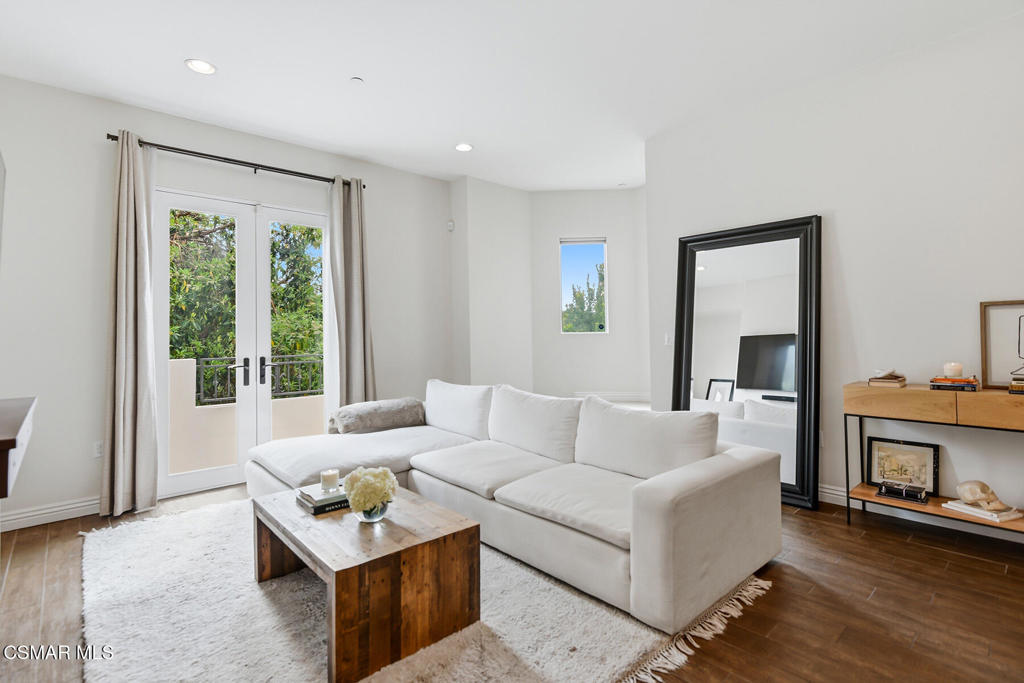
Bright living room with a white sectional, wood coffee table, fireplace, and glass doors overlooking greenery.
Staged living room with a white sectional, rustic wood coffee table, and glass doors overlooking greenery.
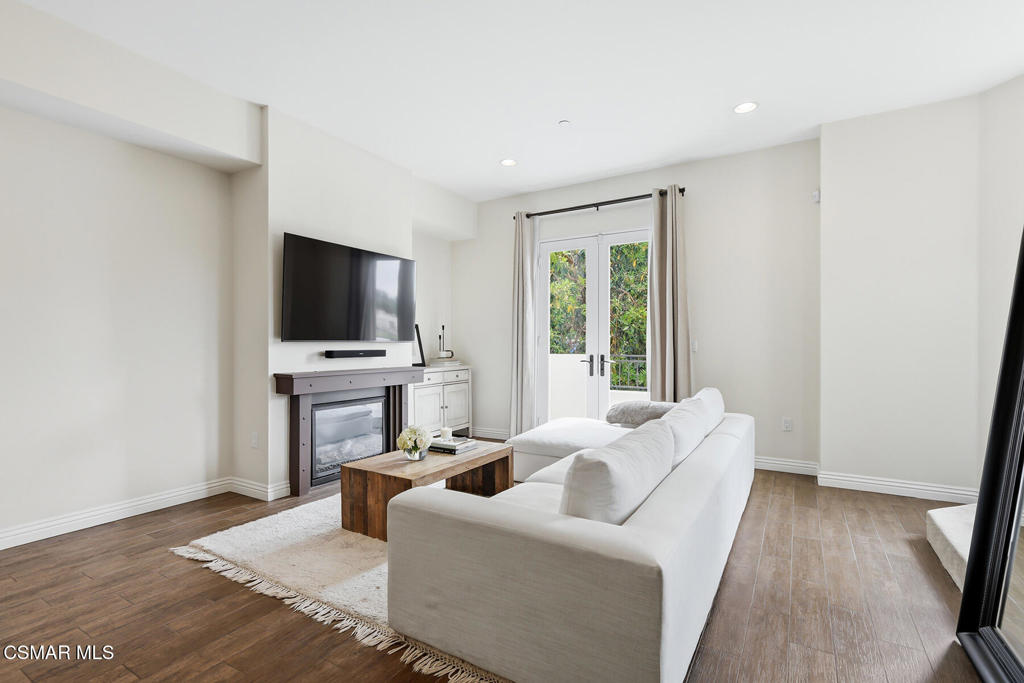
Living room with a white sectional, fireplace, wall-mounted TV, and French doors overlooking greenery.
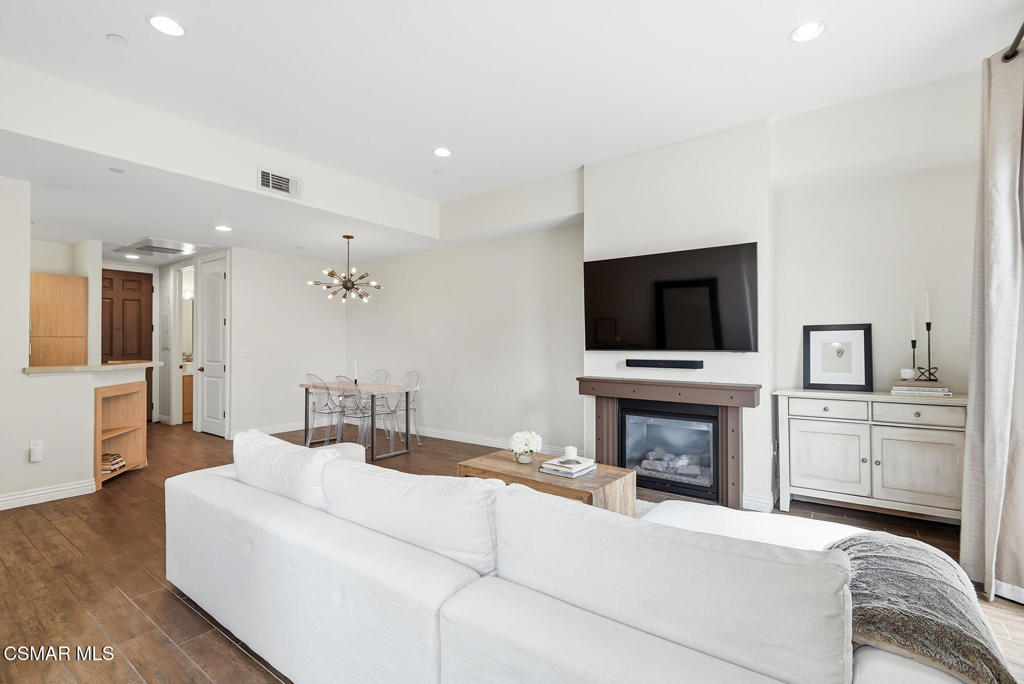
Open-plan living room with white sectional, fireplace, wall-mounted television, and dining area.
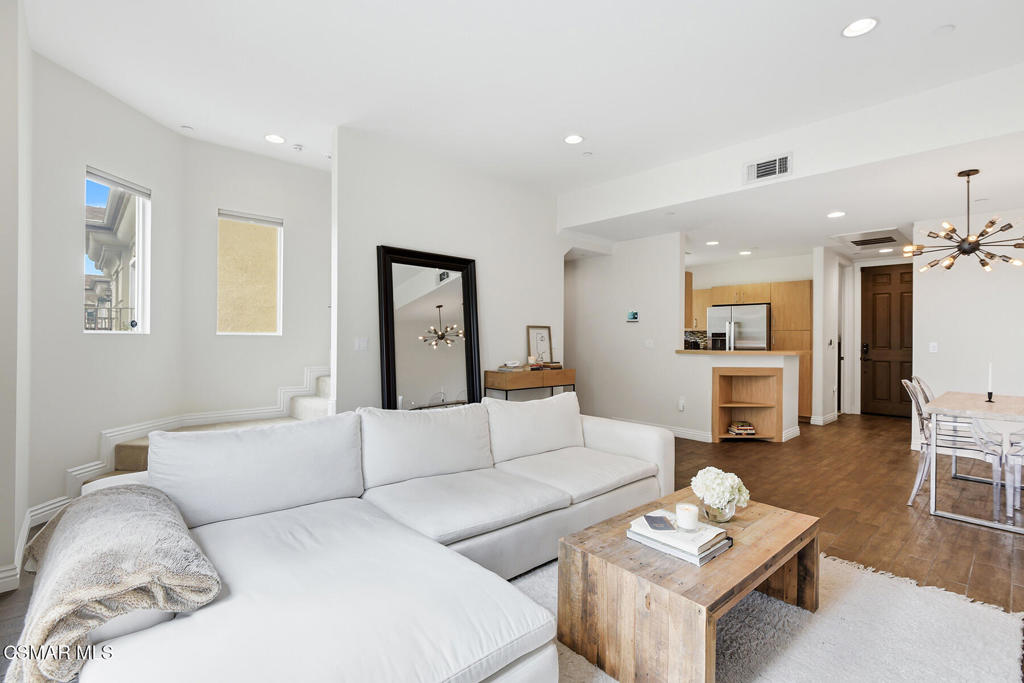
Open-plan living room with a white sectional, wood coffee table, and kitchen beyond.
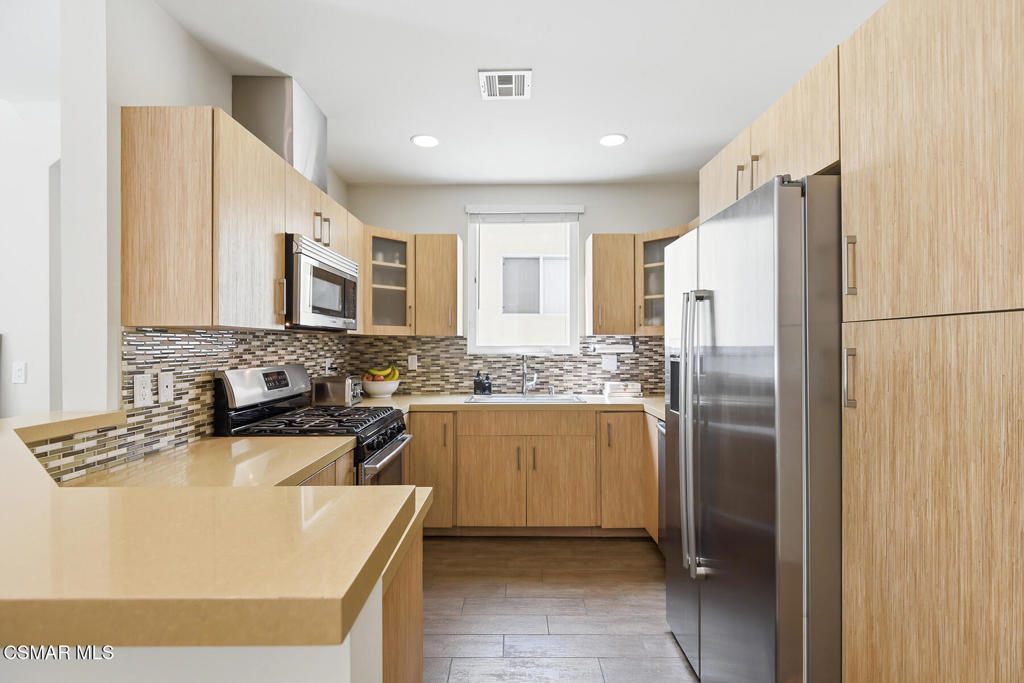
Kitchen with light wood cabinets, mosaic tile backsplash, and stainless steel appliances.
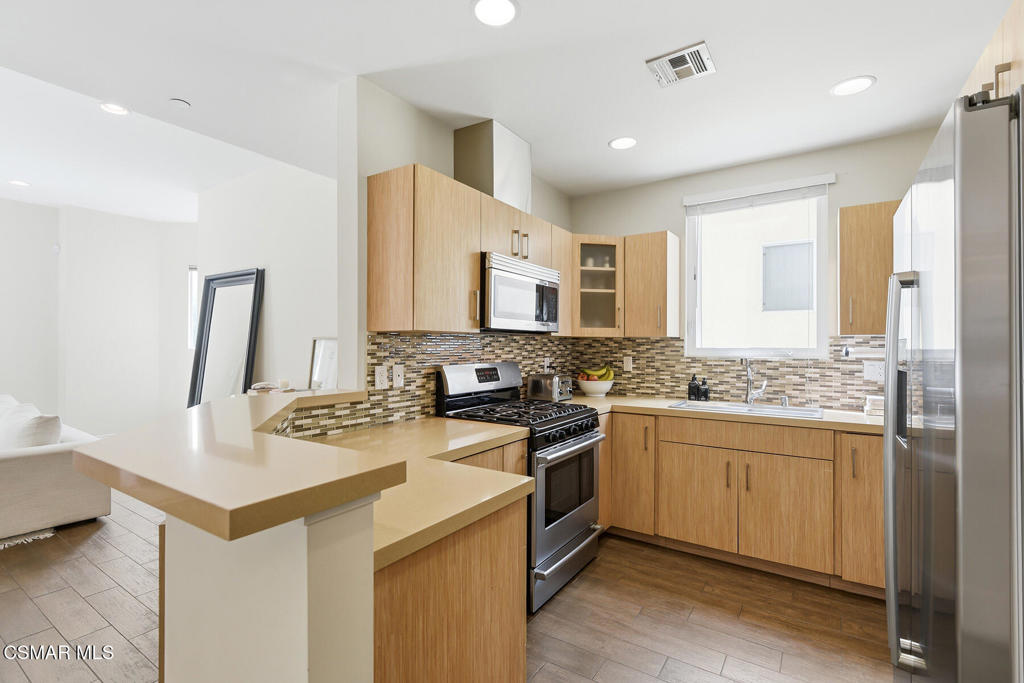
Kitchen with light wood cabinets, mosaic tile backsplash, stainless steel appliances, and a breakfast bar.
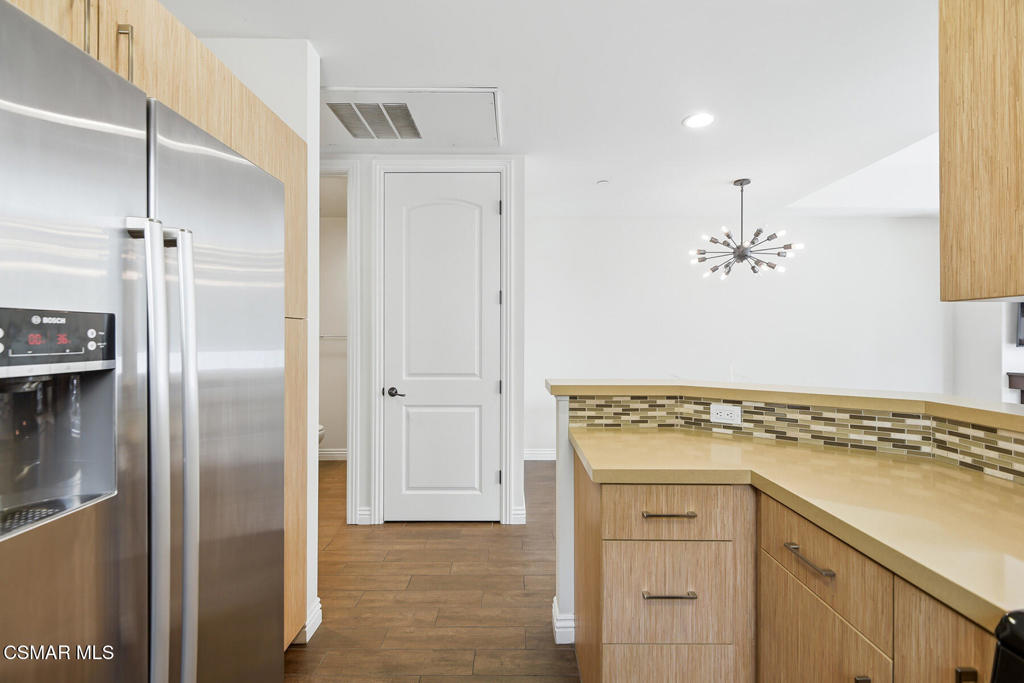
Kitchen with stainless steel refrigerator, light wood cabinetry, and a mosaic tile backsplash.
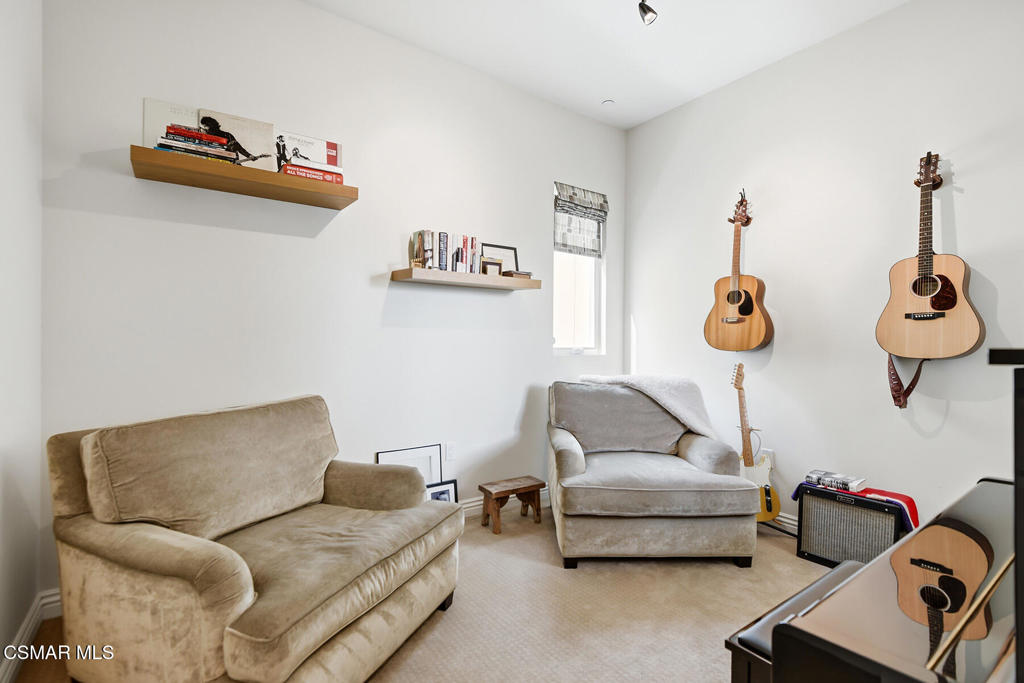
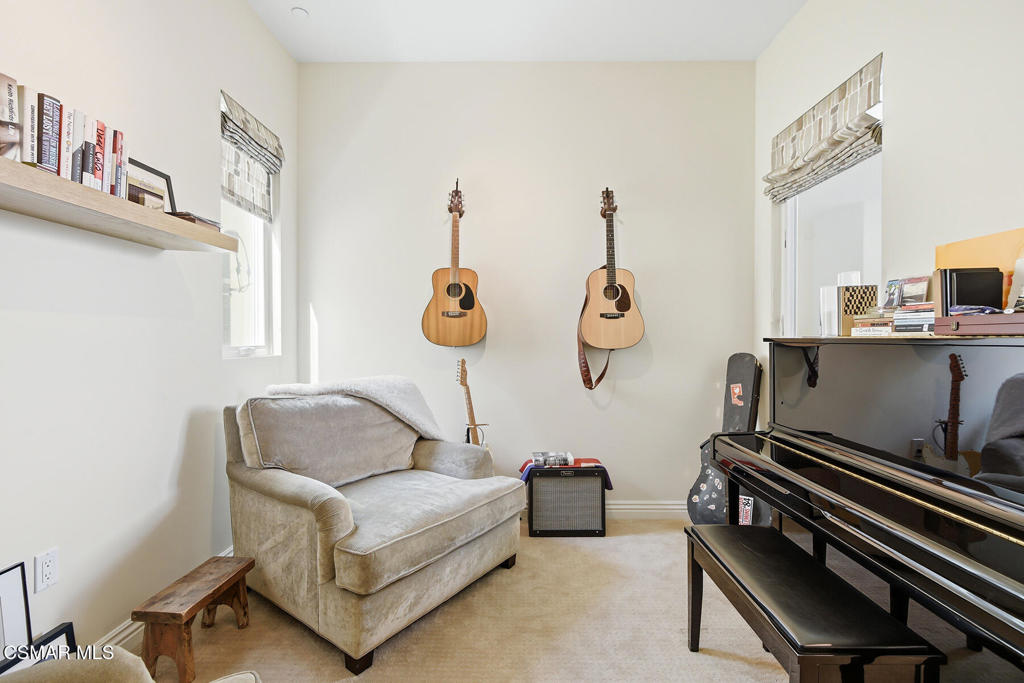
Furnished sitting room with wall-mounted guitars, floating bookshelves, and two upholstered chairs.
Music room with two wall-mounted acoustic guitars, a beige armchair, and a black piano.
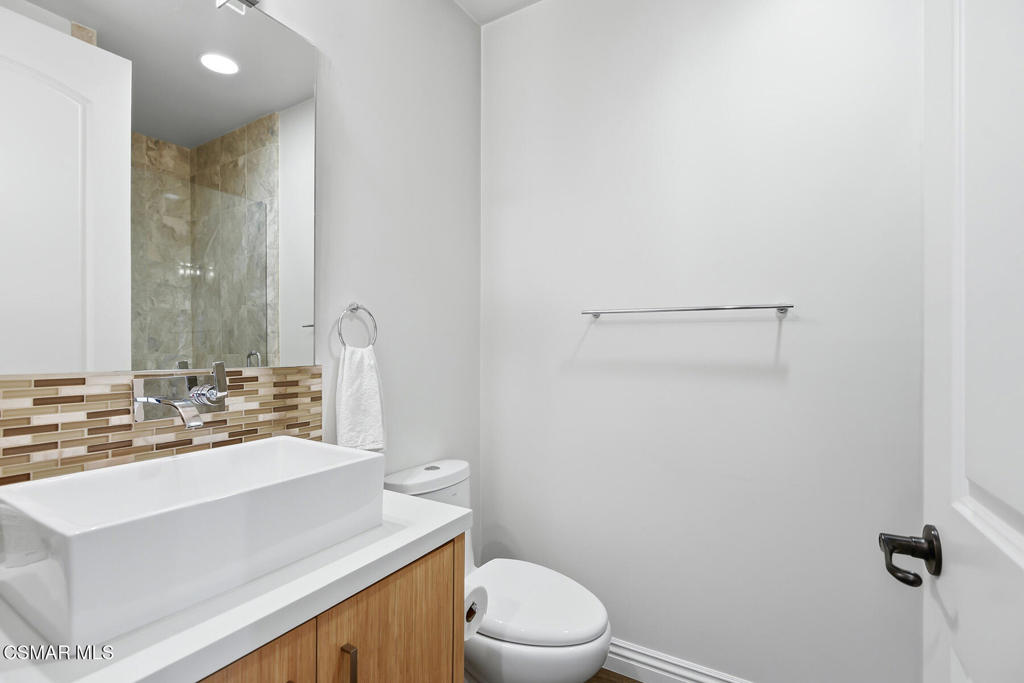
Bathroom with a vessel sink, mosaic tile backsplash, wood-front vanity, and toilet.
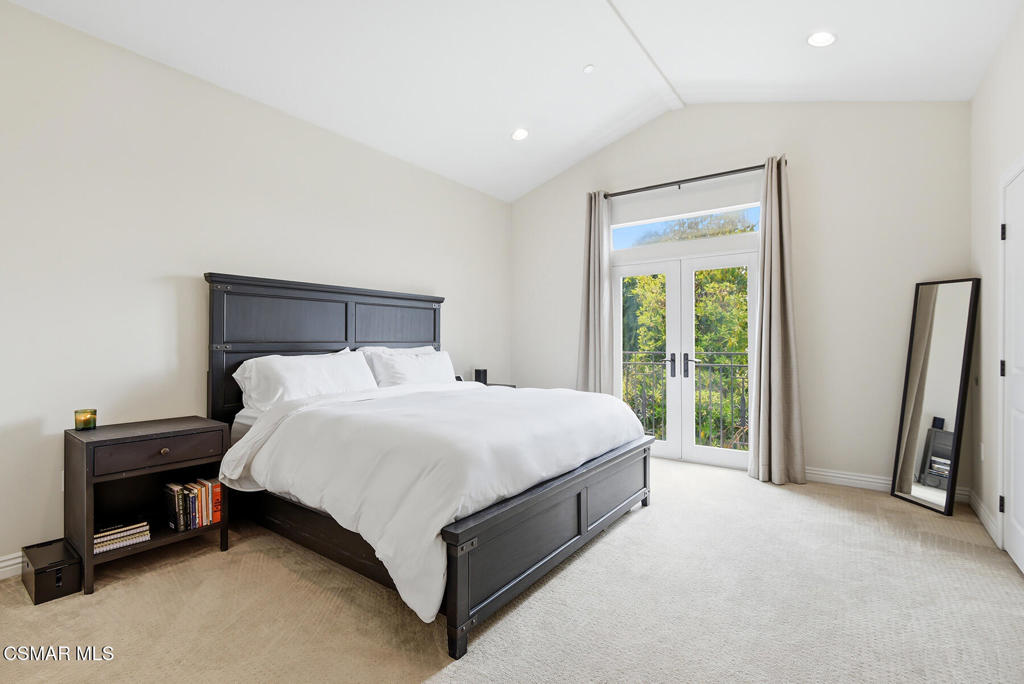
Bedroom with a dark wood bed, white bedding, and glass doors opening to a greenery-framed balcony.
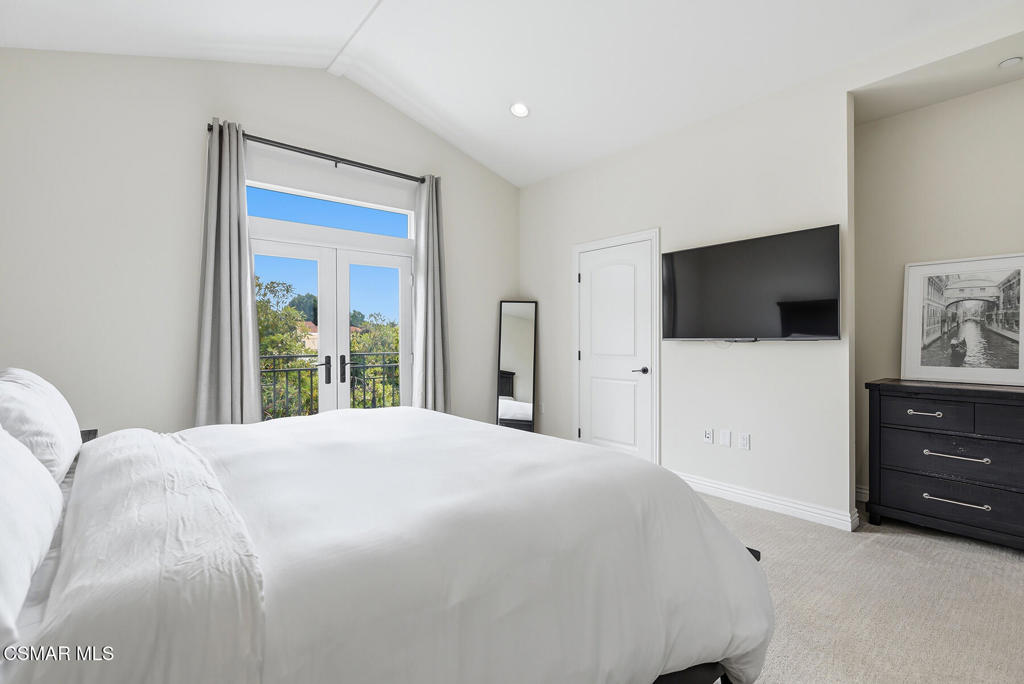
Furnished bedroom with a white bed, balcony doors, and wall-mounted television.
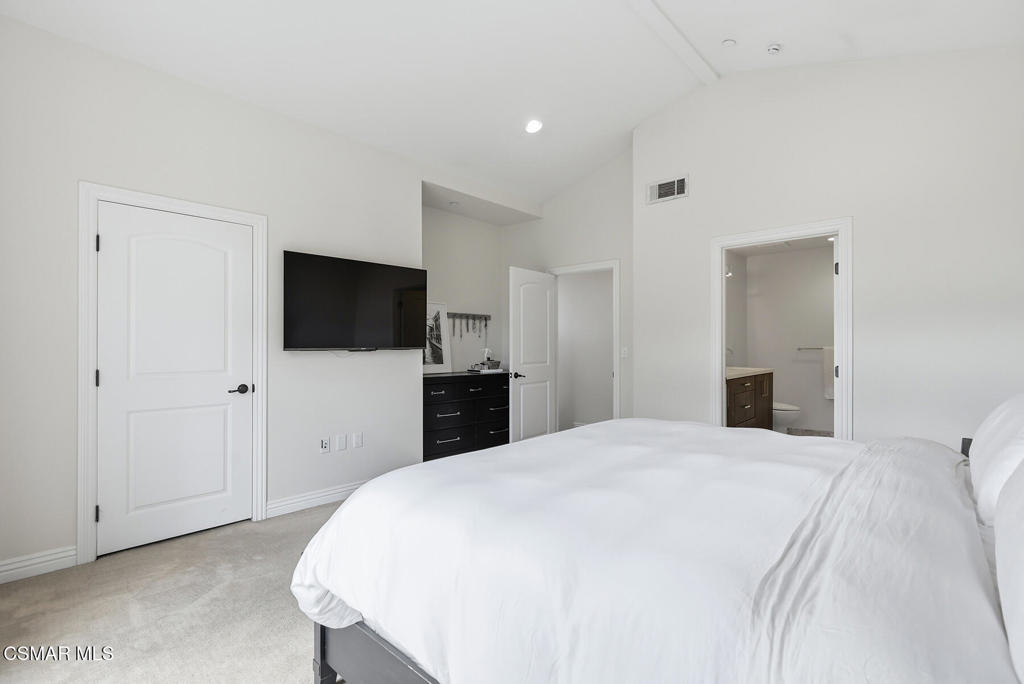
Bedroom with a large white bed, wall-mounted TV, dark dresser and open bathroom doorway.
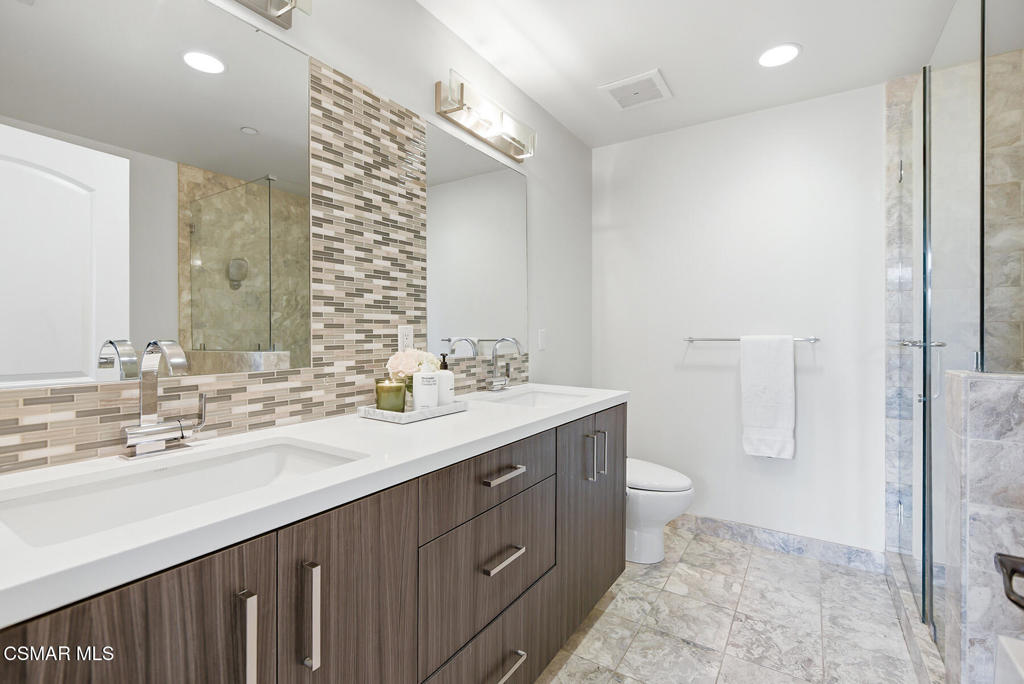
Modern bathroom with a double-sink vanity, patterned tile backsplash, and glass-enclosed shower.
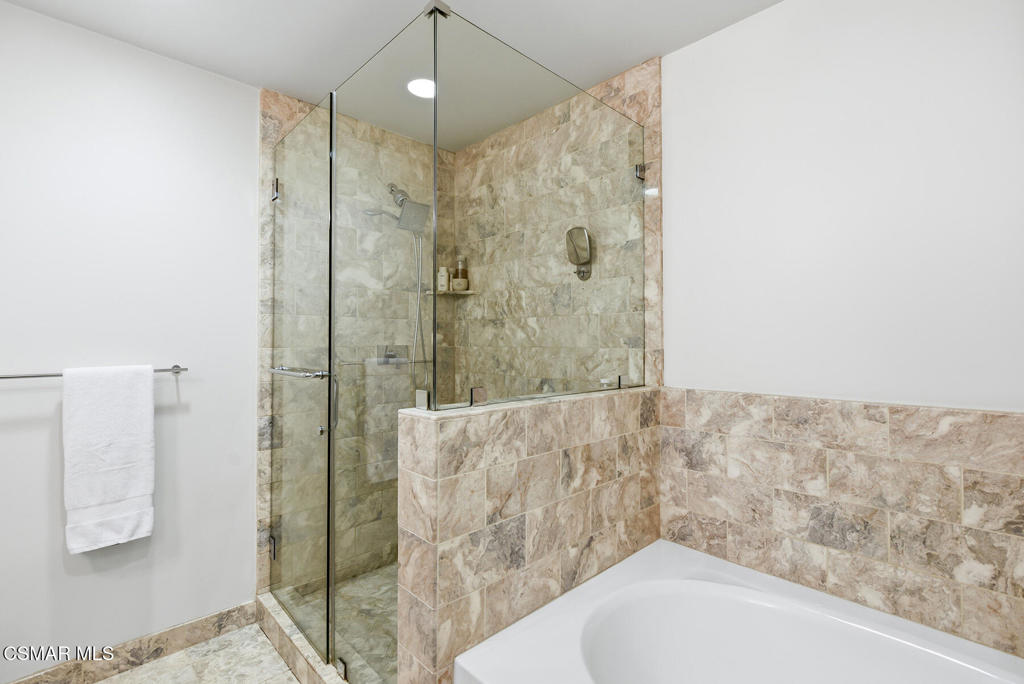
Bathroom with glass-enclosed tiled shower, built-in bathtub, and white towel.
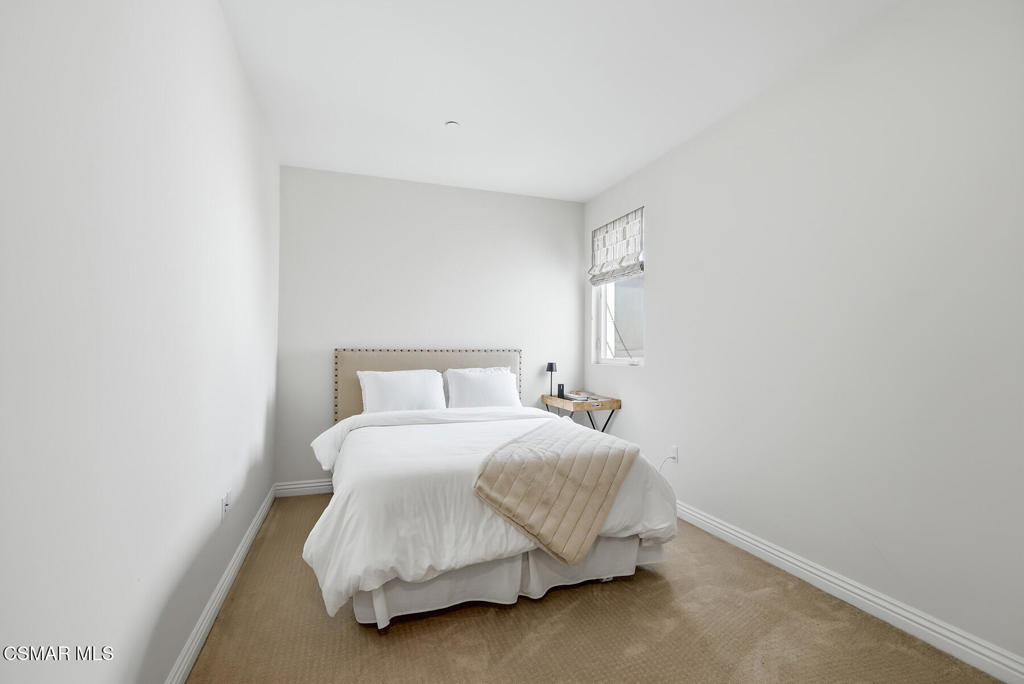
Bedroom with a white bed, beige headboard, tan quilt, and small bedside table.
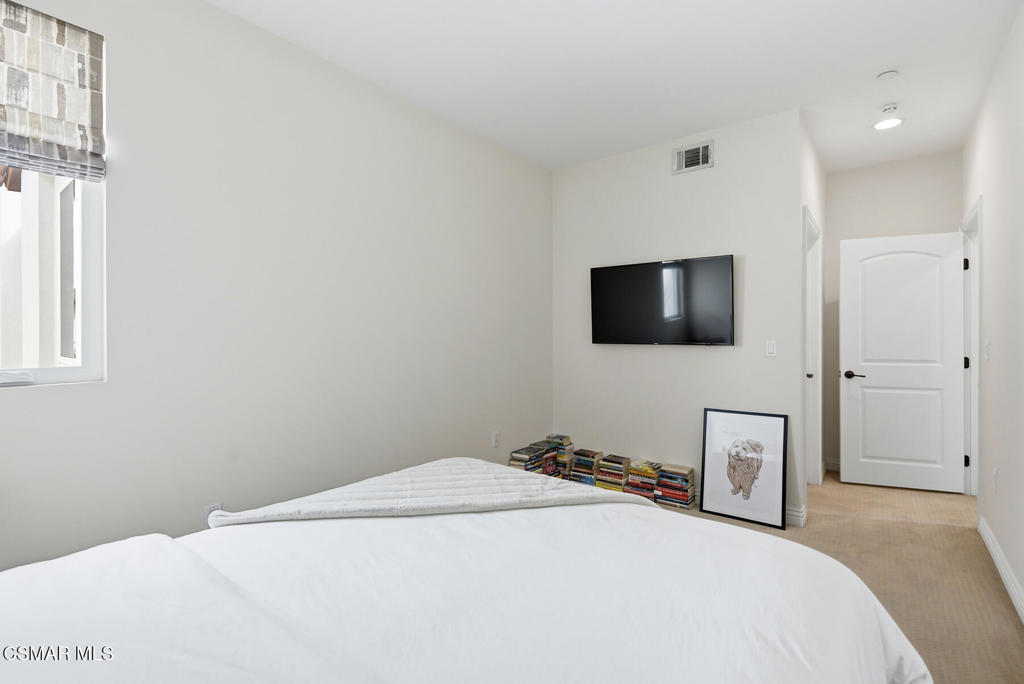
Bedroom with a white bed, wall-mounted television, carpet, and open doorway.
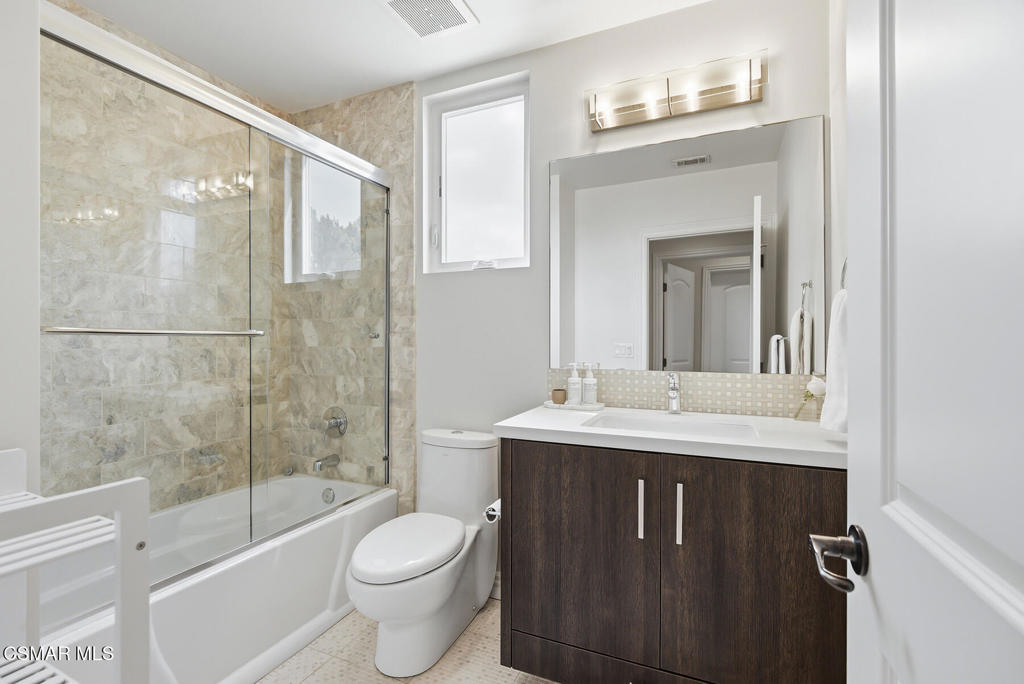
Bathroom with a glass-enclosed tub and shower, beige tile, and a dark wood vanity.
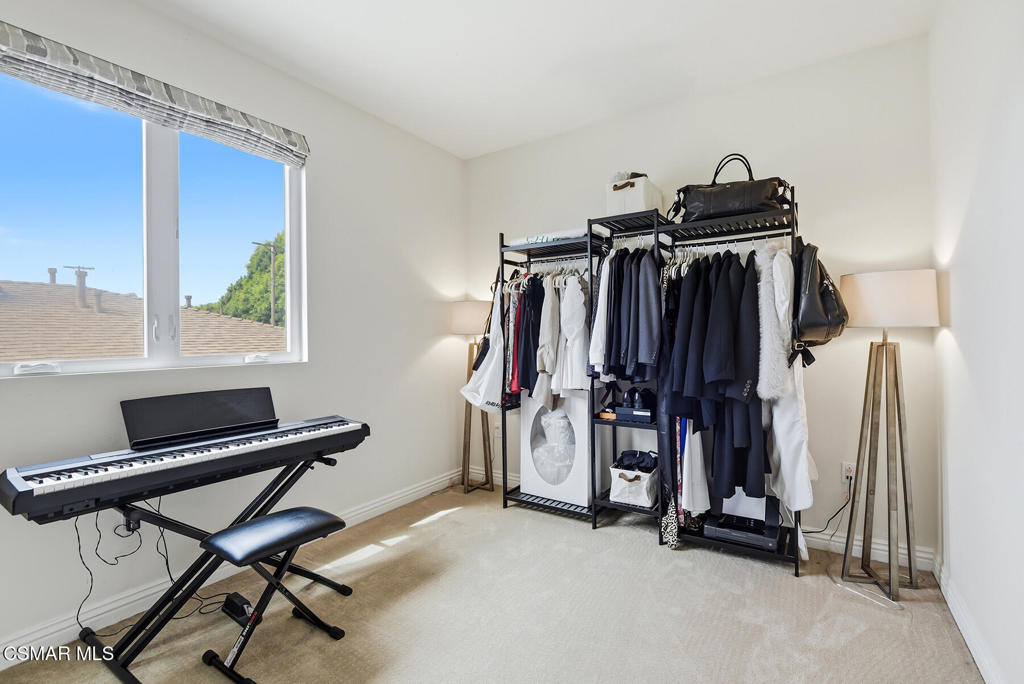
Furnished room with a clothing rack, electronic keyboard, and large window.
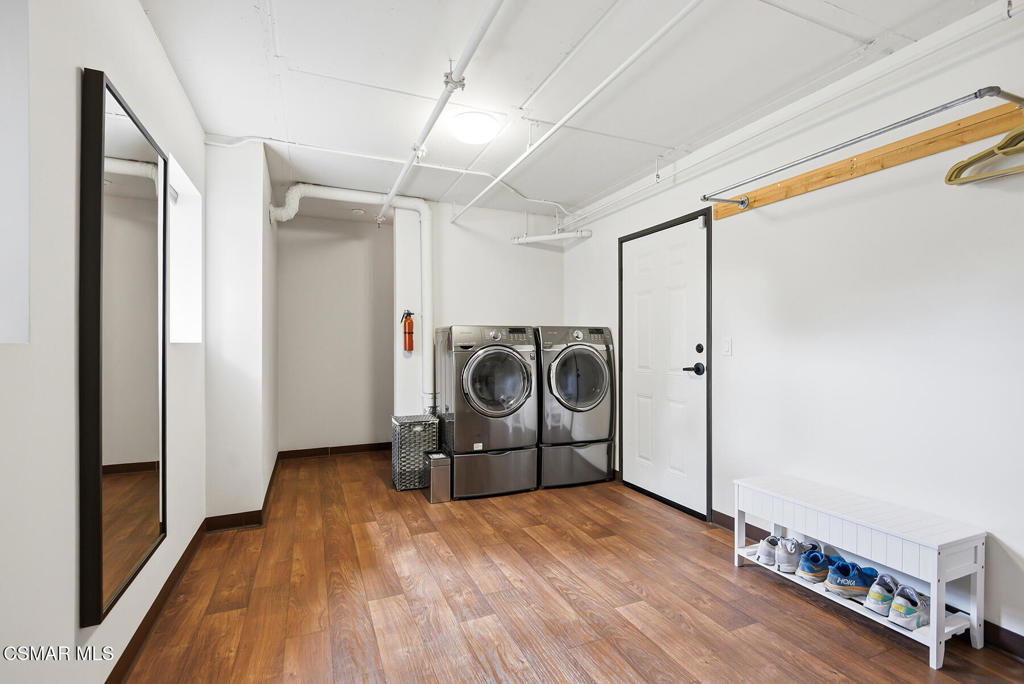
Laundry room with front-loading washer and dryer, wood-look floors, and a white shoe bench.
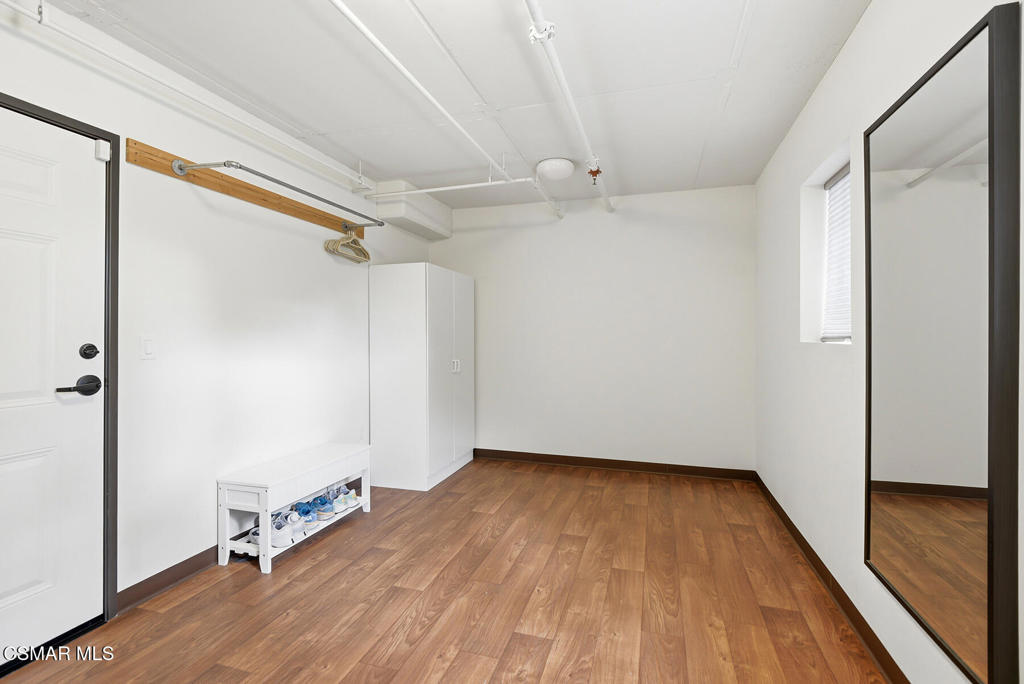
Bright closet with wood flooring, a shoe bench, wardrobe, hanging rail, and full-length mirror.
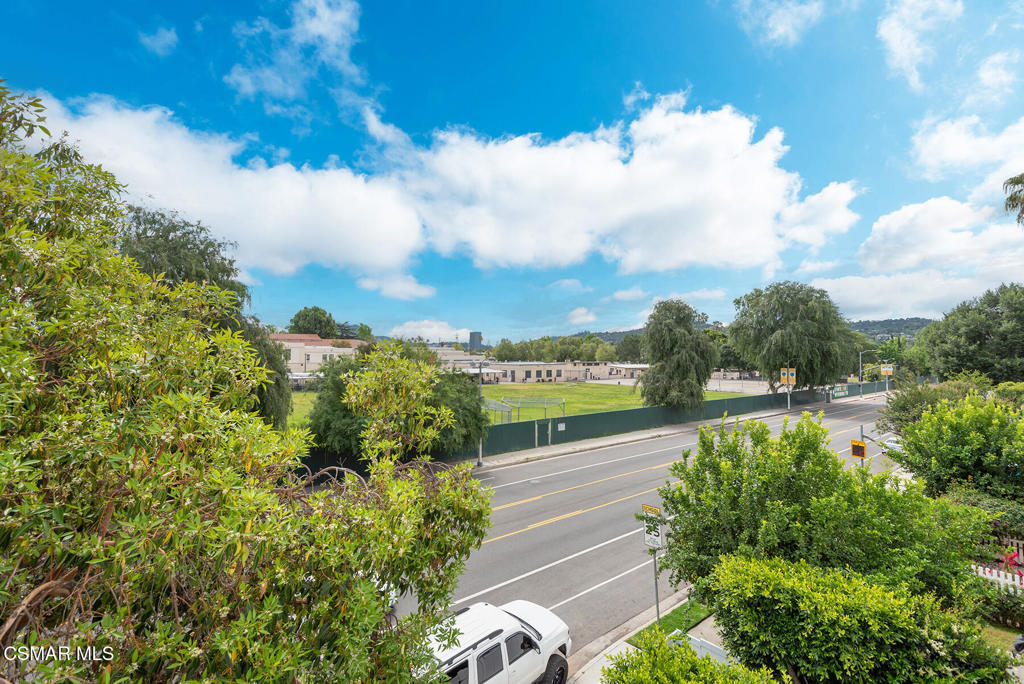
View over a tree-lined road toward green school grounds and low buildings beneath a blue sky.
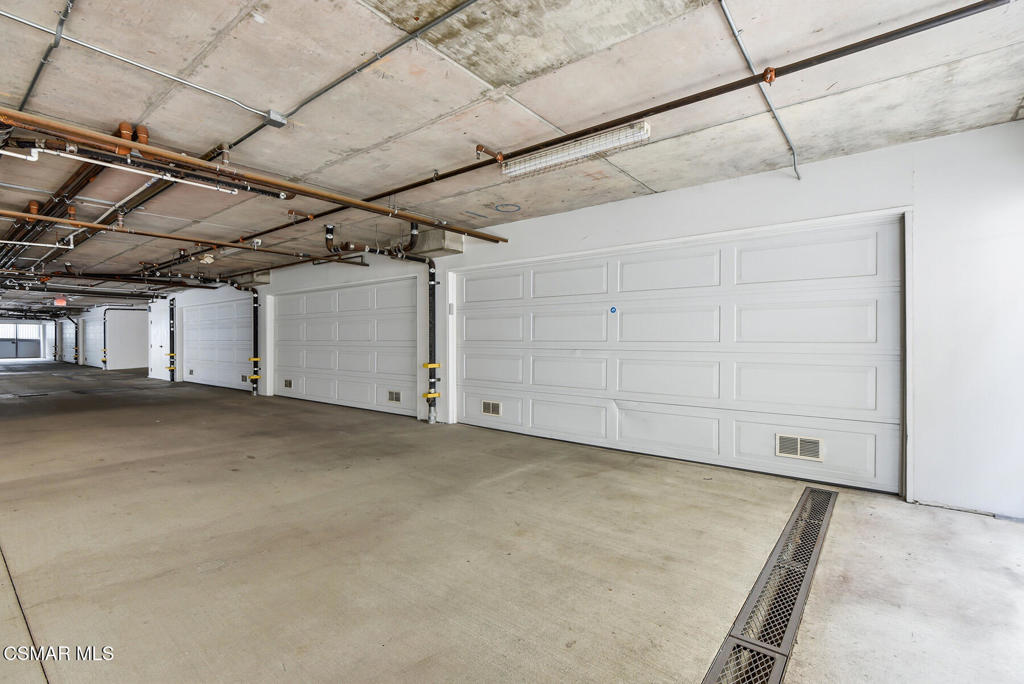
Indoor parking garage with white paneled doors and an exposed concrete ceiling.
SEE ALL PHOTOS
White residential building entrance framed by palms and dense tropical landscaping.
Open-plan living and dining area with a white sectional, wood dining table, and starburst ceiling light.
Residential building entrance framed by palms and greenery, with black glass double doors and metal handrails.
Residential courtyard with patterned tile paving, tropical planters, and a stone fountain.
Covered condo entry with a brown front door, yellow wall, tiled walkway, and raised planter.
Bright living area with a white sofa, large windows, wood flooring, and a kitchen counter.
Open-plan living and dining room with a white sectional, French doors, and dark wood floors.
Bright living room with a white sectional, wood coffee table, fireplace, and glass doors overlooking greenery.
Staged living room with a white sectional, rustic wood coffee table, and glass doors overlooking greenery.
Living room with a white sectional, fireplace, wall-mounted TV, and French doors overlooking greenery.
Open-plan living room with white sectional, fireplace, wall-mounted television, and dining area.
Open-plan living room with a white sectional, wood coffee table, and kitchen beyond.
Kitchen with light wood cabinets, mosaic tile backsplash, and stainless steel appliances.
Kitchen with light wood cabinets, mosaic tile backsplash, stainless steel appliances, and a breakfast bar.
Kitchen with stainless steel refrigerator, light wood cabinetry, and a mosaic tile backsplash.
Furnished sitting room with wall-mounted guitars, floating bookshelves, and two upholstered chairs.
Music room with two wall-mounted acoustic guitars, a beige armchair, and a black piano.
Bathroom with a vessel sink, mosaic tile backsplash, wood-front vanity, and toilet.
Bedroom with a dark wood bed, white bedding, and glass doors opening to a greenery-framed balcony.
Furnished bedroom with a white bed, balcony doors, and wall-mounted television.
Bedroom with a large white bed, wall-mounted TV, dark dresser and open bathroom doorway.
Modern bathroom with a double-sink vanity, patterned tile backsplash, and glass-enclosed shower.
Bathroom with glass-enclosed tiled shower, built-in bathtub, and white towel.
Bedroom with a white bed, beige headboard, tan quilt, and small bedside table.
Bedroom with a white bed, wall-mounted television, carpet, and open doorway.
Bathroom with a glass-enclosed tub and shower, beige tile, and a dark wood vanity.
Furnished room with a clothing rack, electronic keyboard, and large window.
Laundry room with front-loading washer and dryer, wood-look floors, and a white shoe bench.
Bright closet with wood flooring, a shoe bench, wardrobe, hanging rail, and full-length mirror.
View over a tree-lined road toward green school grounds and low buildings beneath a blue sky.
Indoor parking garage with white paneled doors and an exposed concrete ceiling.
Listed by Jordan Cohen CA DRE# 01103362 with RE/MAX ONE (818) 435-5220
For Sale

4541 Colfax Avenue 101

4541 Colfax Avenue 101, Studio City, CA 91602

$949,000
Welcome to 4541 Colfax Ave #101, a beautiful 3-bedroom plus office, 2.5-bath residence located in the heart of Studio City. This light-filled home offers a modern, open-concept layout with clean finishes and a seamless flow between living spaces. The kitchen features sleek cabinetry, quartz-style countertops, stainless steel appliances, and a stylish tile backsplash, opening directly to the main living and dining areas, perfect for both everyday living and entertaining. The spacious living room is highlighted by high ceilings, abundant natural light, a fireplace, and direct access to a private balcony. The primary suite offers a comfortable retreat with generous space, large windows, and a well-appointed en-suite bathroom featuring dual sinks, modern cabinetry, a glass-enclosed shower and soaking tub. Two additional guest bedrooms, along with a separate office, provide flexibility for guests, remote work, or additional living needs. Additional highlights include recessed lighting, in-unit laundry, and a rare direct-access private 2-car garage, offering both convenience and security. Situated in a controlled access building with a charming courtyard entry, this home is ideally located near Ventura Blvd's top dining, shopping, and entertainment, with easy access to major studios and freeways. A rare opportunity to own a spacious, move-in-ready home in one of Studio City's most desirable locations.

3
beds

3
baths

1,540 Sq.Ft. LIVING AREA

0.38 Acres lot

Aimee McKinley

Aimee McKinley

Features & Amenities

Interior

  • total bedrooms3
  • Total bathrooms3
  • full bathrooms3
  • Laundry room Laundry Room
  • Flooring Carpet, Laminate
  • Fireplace Gas, Living Room
  • APPLIANCES Dishwasher, Gas Cooking
  • other interior Features Breakfast Bar, Balcony, Separate/Formal Dining Room, Open Floorplan

Area & Lot

  • Status For Sale
  • Living Area1,540 Sq.Ft.
  • Lot Area0.38 Acres
  • MLS® ID226004786
  • TypeTownhouse
  • YEAR BUILT2012

Exterior

  • STORIES3
  • Garage Space2.0
  • parkingGarage
  • HEAT TYPECentral, Natural Gas
  • AIR CONDITIONINGCentral Air
  • HOA AmenitiesOther
  • security FeaturesGated Community, Key Card Entry

Financial

  • Sales Price$949,000
  • HOA $660/mo
  • Zoning LARD1.5
Open-plan living and dining area with a white sectional, wood dining table, and starburst ceiling light.

Schedule a Showing

I would love to show you this beautiful property. Please select your preferred date and time below. I will be in touch shortly to confirm your appointment.

Schedule a Showing

I would love to show you this beautiful property. Please select your preferred date and time below. I will be in touch shortly to confirm your appointment.

Thank you for your interest in 4541 Colfax Avenue 101, Studio City, CA 91602. We are reviewing your request and will be in touch shortly!

Mortgage Calculator

Estimate your monthly mortgage payment, including the principal and interest, property taxes, and HOA. Adjust the values to generate a more accurate rate.

All estimates are provided for informational purposes only. Actual amounts may vary.
$0,000 Your Payment 20 15 65
$0,000 Your Payment

Work With Aimee

Aimee knows that every client has their own set of wants and needs. That's why she provides various channels for you to contact her, ensuring that communication is smooth, effective, and customizable to your liking. Reach out now!

Follow Me on Instagram