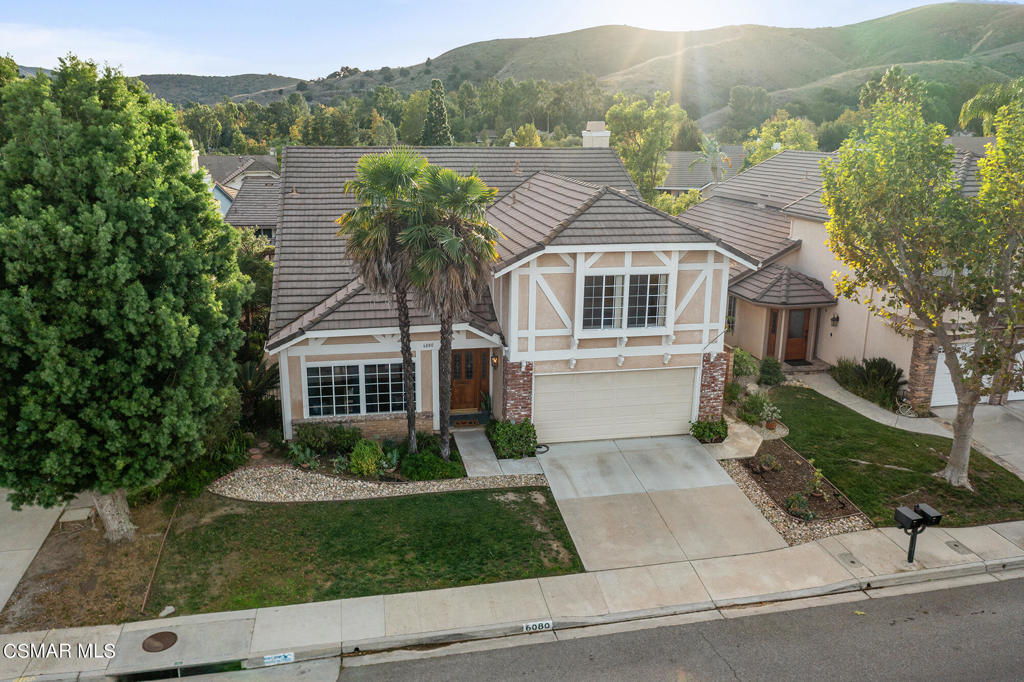

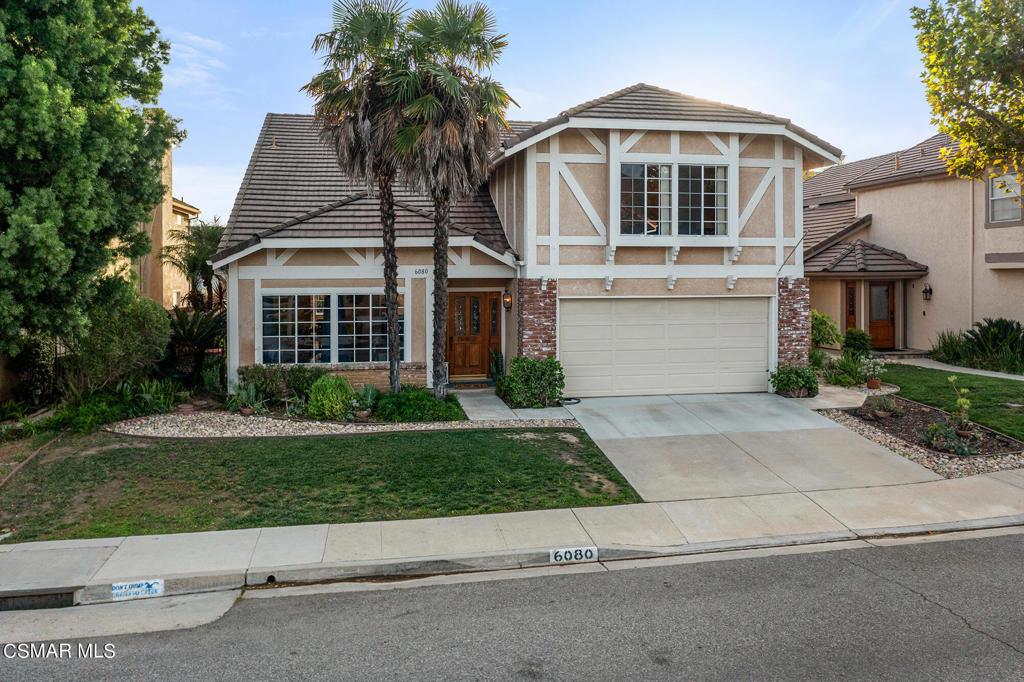
Two-story Tudor-style house with a tiled roof, attached garage, and green hills behind it.
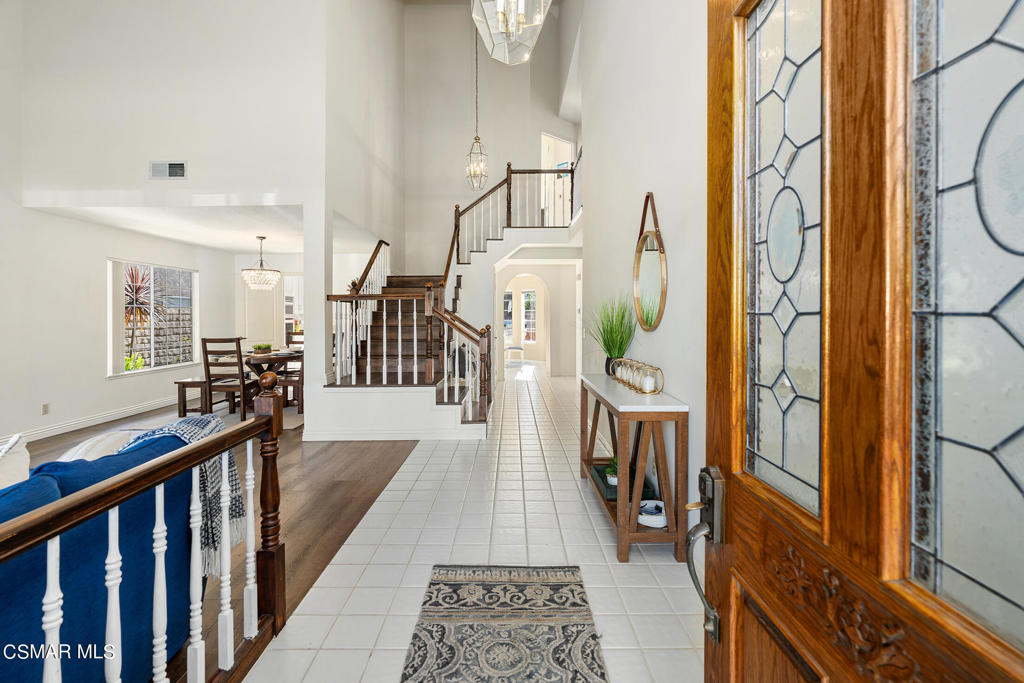
Bright foyer with a tiled floor, ornate wood-and-glass front door, and staircase.
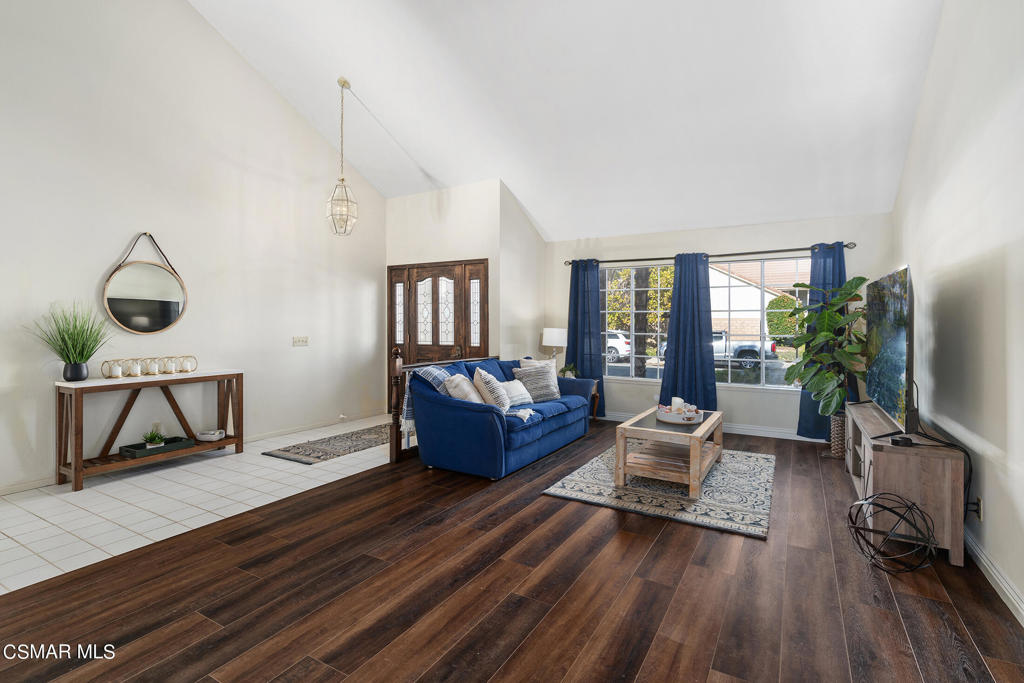
Living room with a blue sofa, vaulted ceiling, wood floors, and large curtained windows.
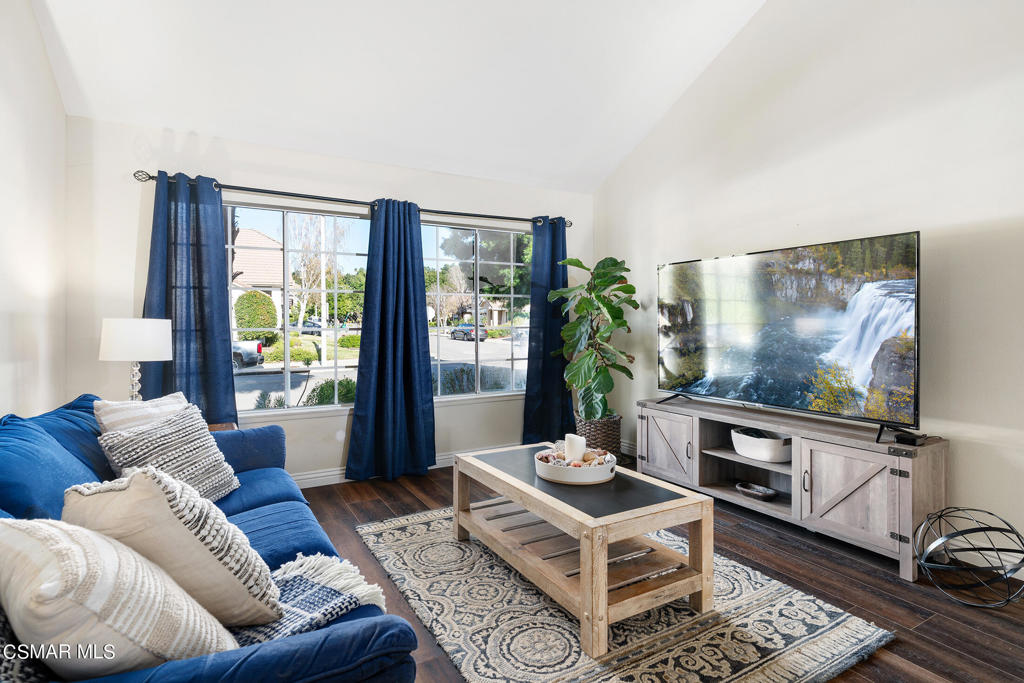
Living room with blue sofa, patterned rug, large street-facing windows, and a television above a wood console.
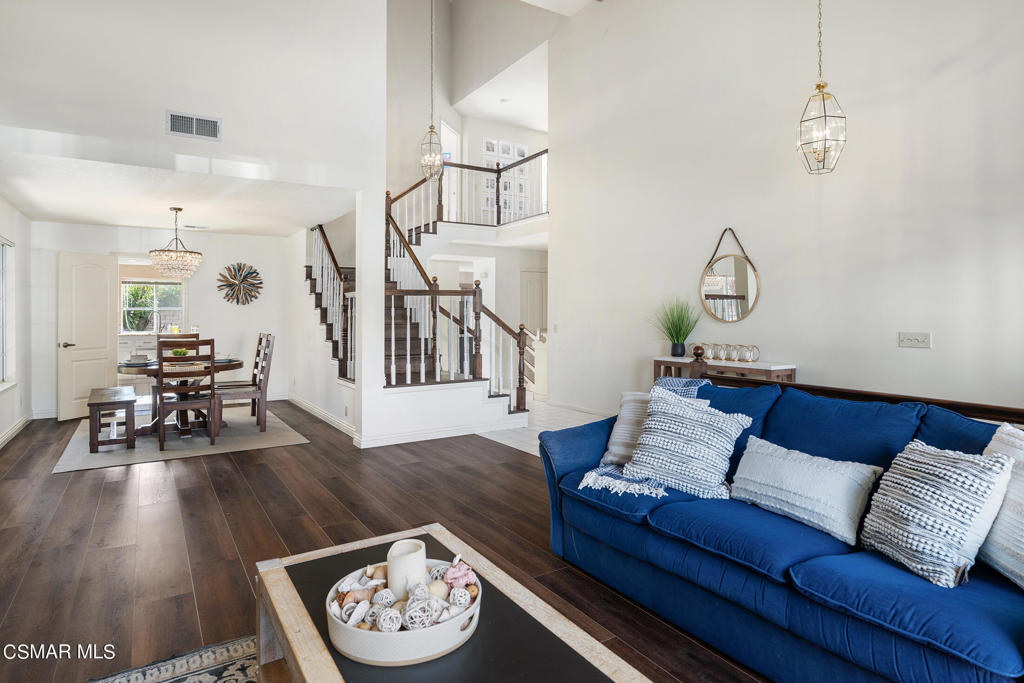
Bright living room with a blue sofa, adjoining dining area, and a staircase with dark wood railings.
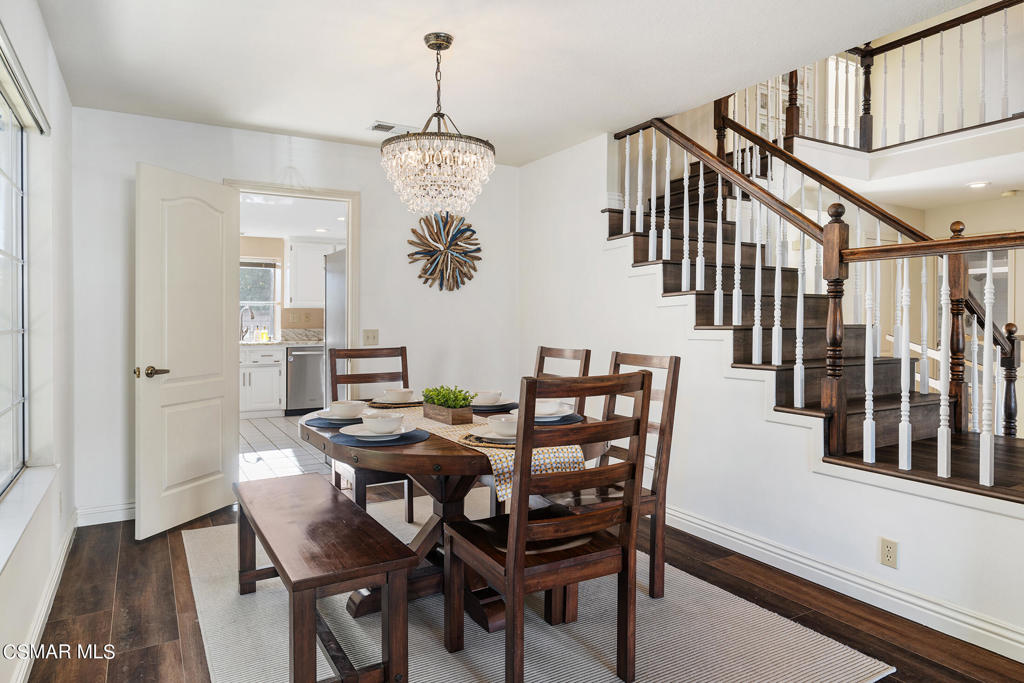
Dining room with a set wooden table beneath a crystal chandelier beside a dark-wood staircase.
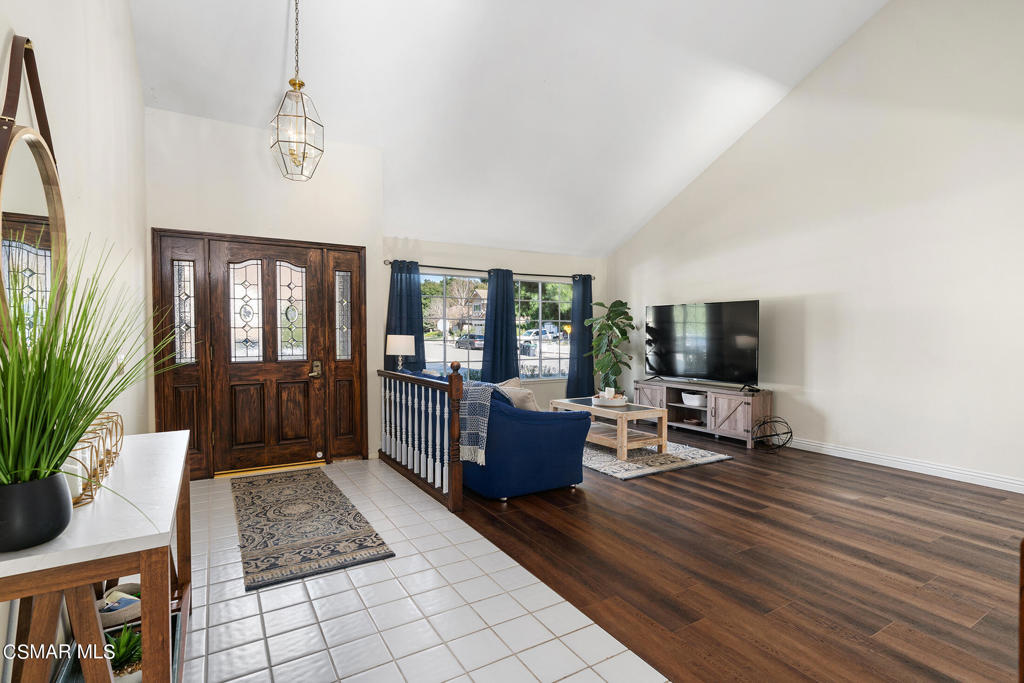
Entryway opening into a furnished living room with dark wood floors and a blue sofa.
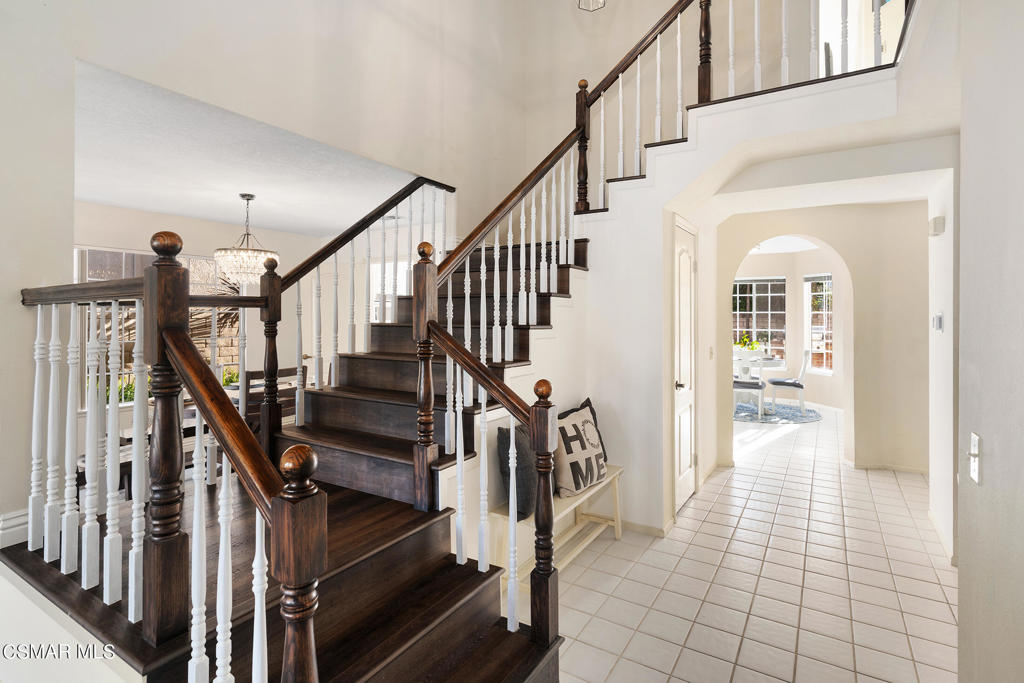
Foyer with a dark wood staircase, white balusters, and an arched opening to a bright sitting area.
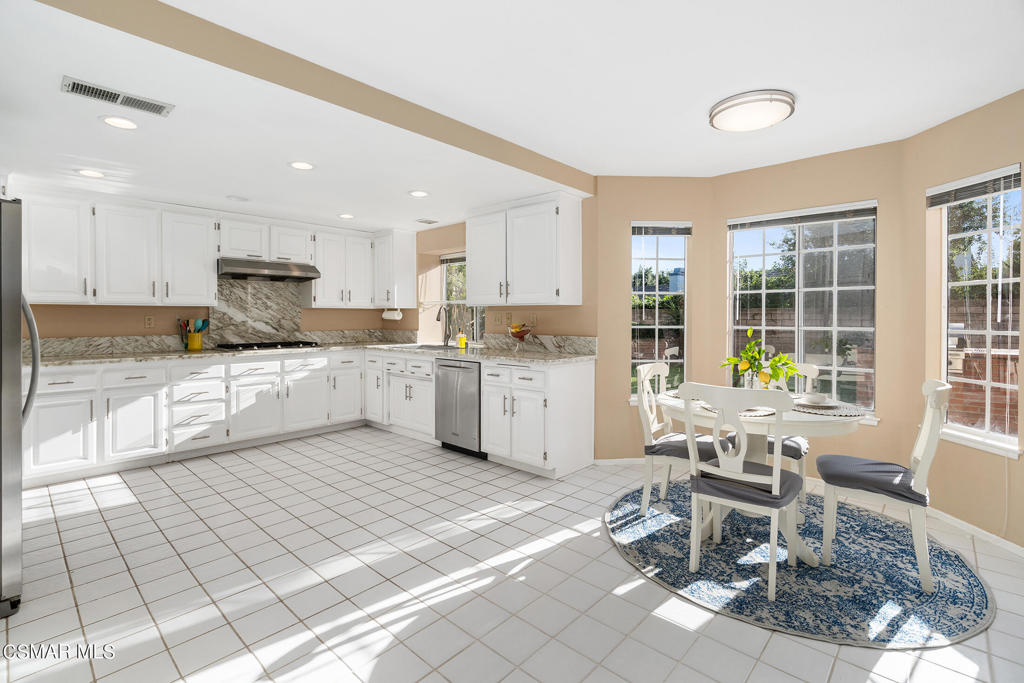
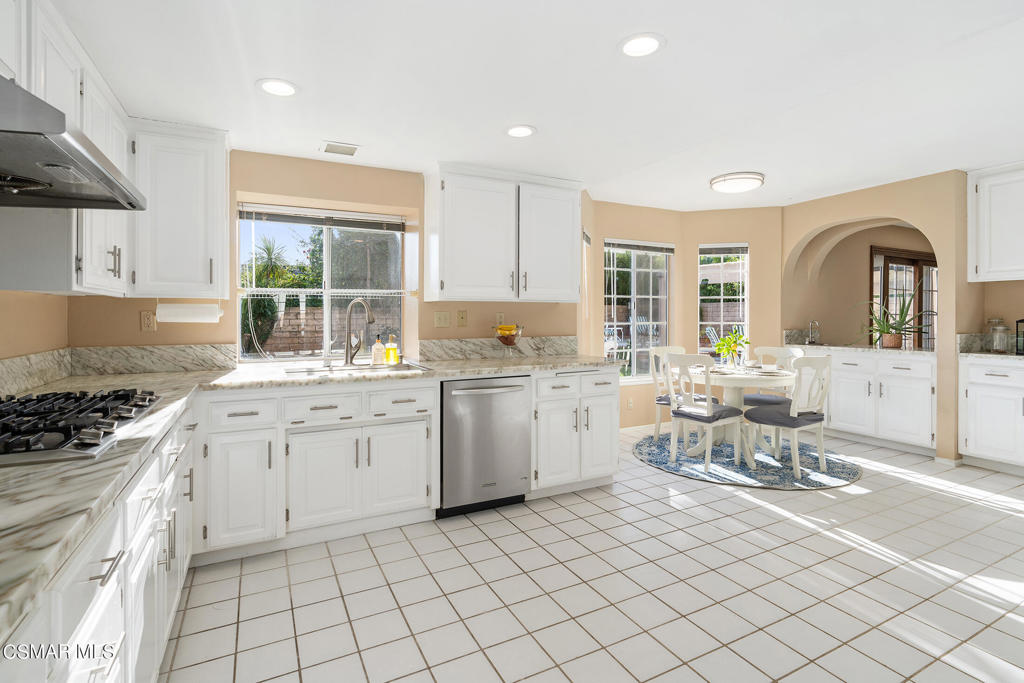
Bright kitchen and dining area with white cabinetry, tiled floor, and round table by windows.
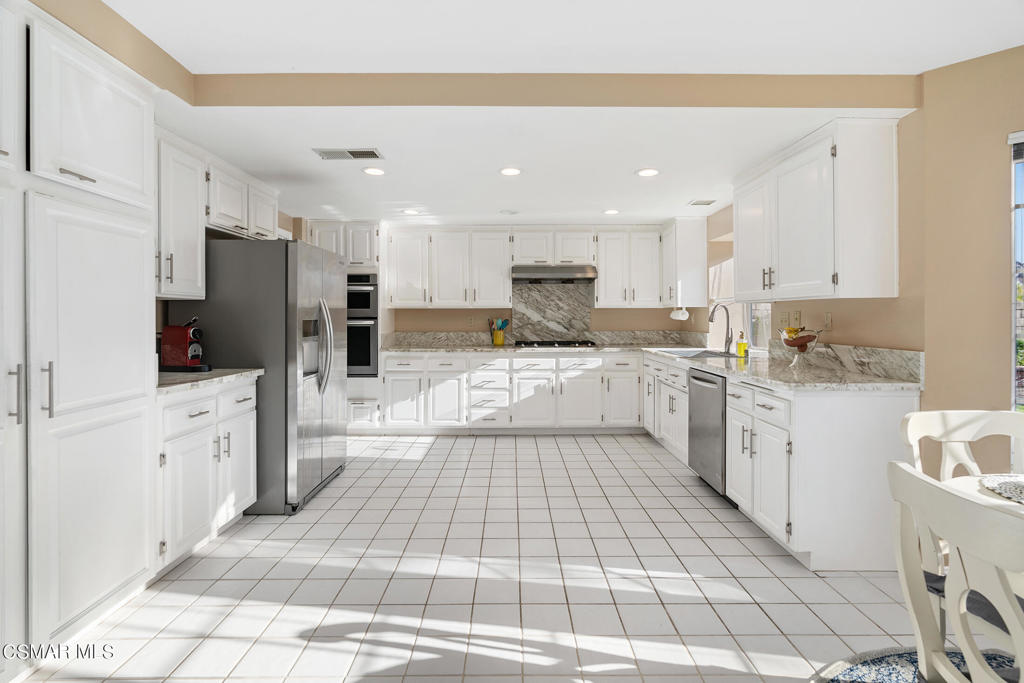
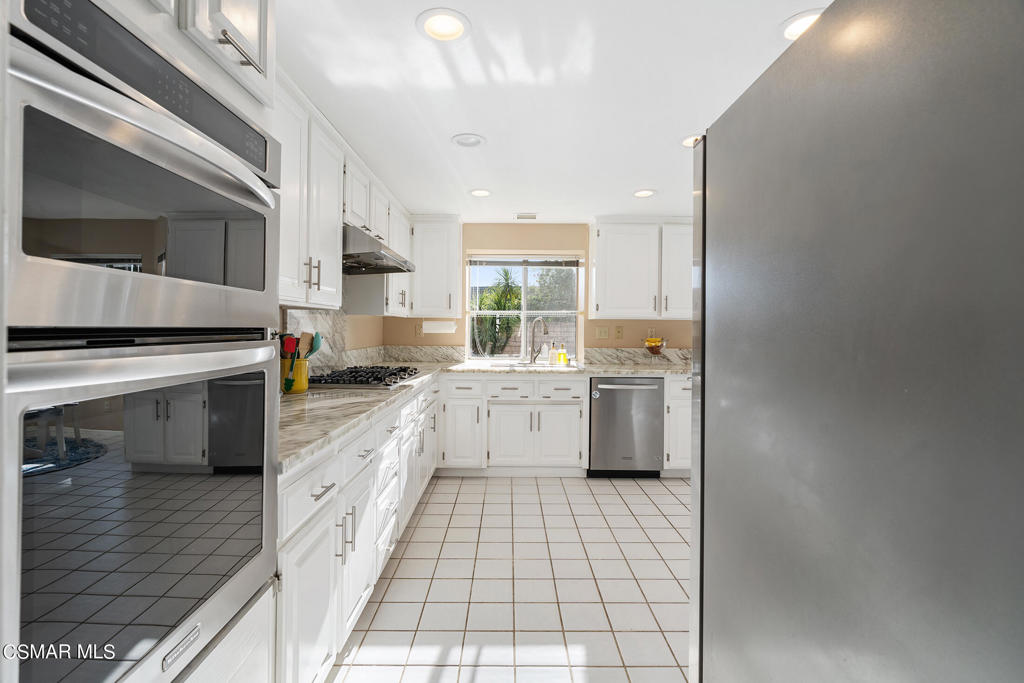
Bright kitchen with white cabinets, marble-patterned counters, stainless appliances, and tiled floors.
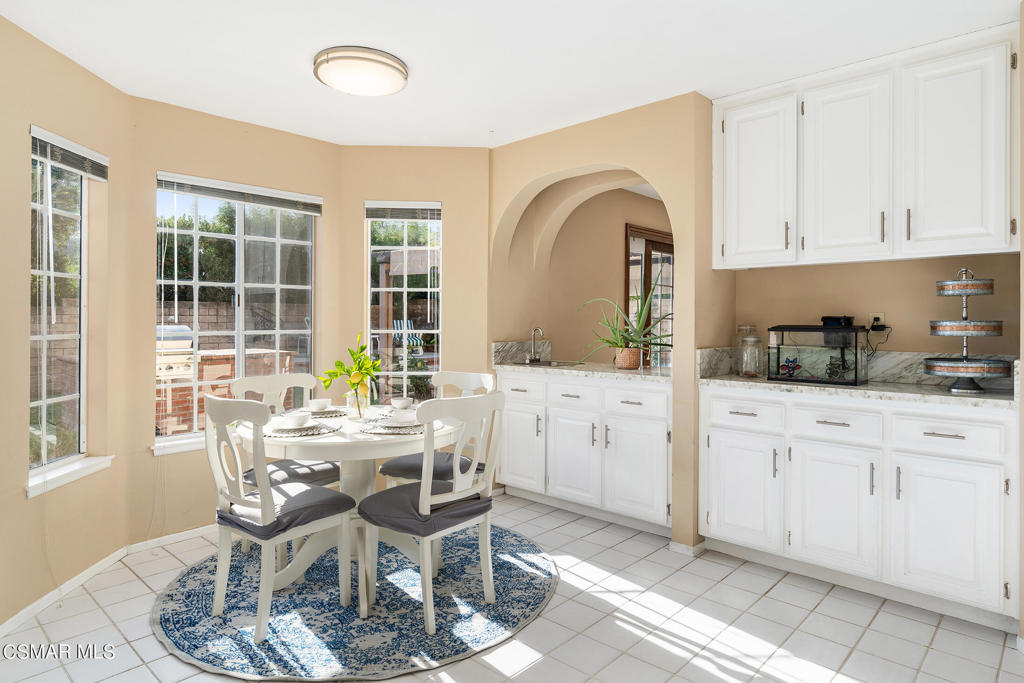
Breakfast nook with a round table beside white kitchen cabinetry and large windows
Kitchen with white cabinets, stainless steel appliances, and a tiled floor.
Bright white kitchen with marble-look counters and an adjoining dining area.
Bright kitchen with white cabinetry, stainless steel appliances, and tiled flooring.
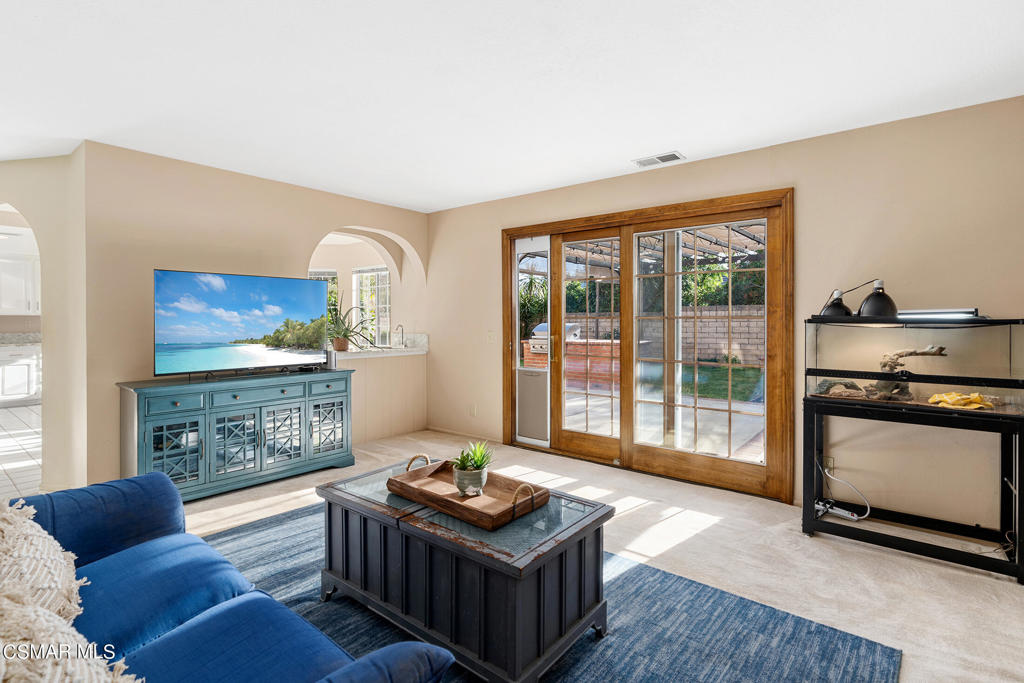
Living room with blue sofa, glass coffee table, and wood-framed sliding doors to the pool.
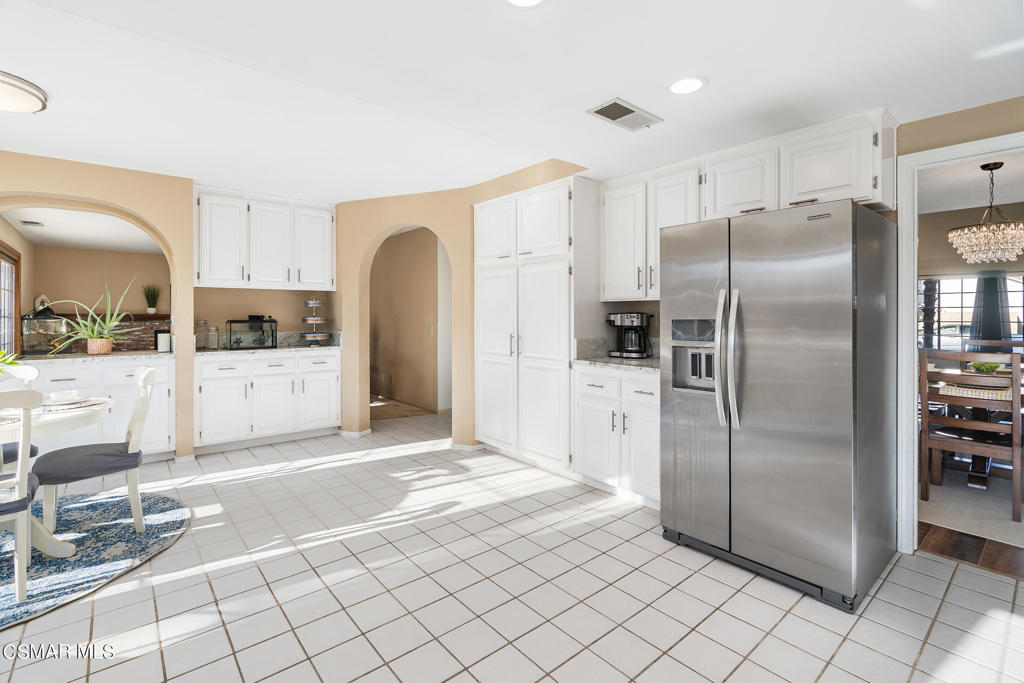
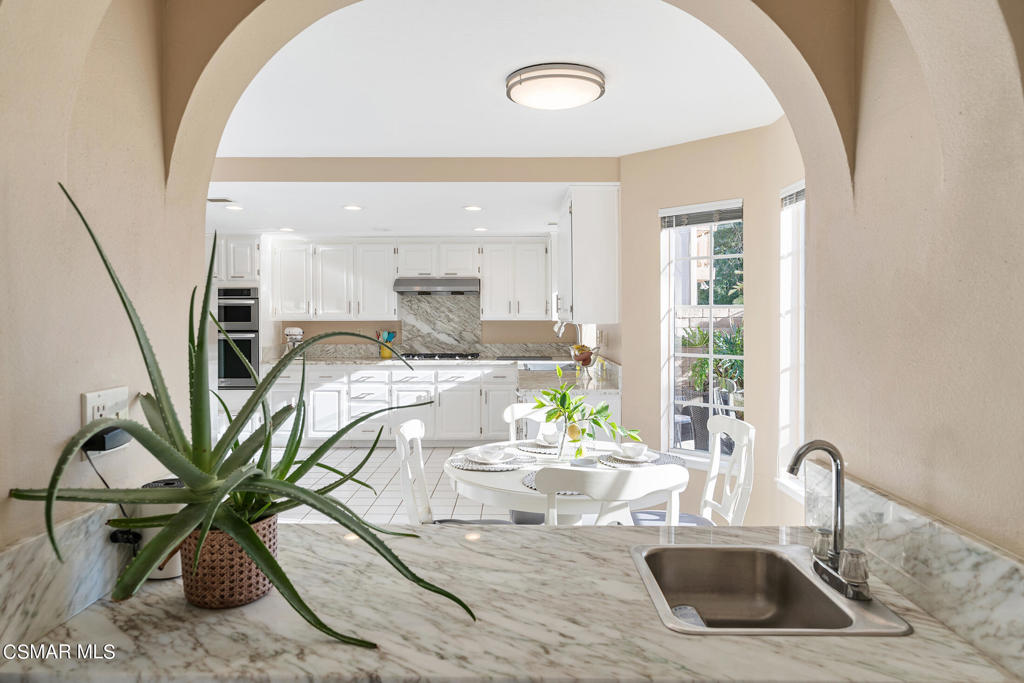
Bright kitchen with marble counters, white cabinetry, and a round dining table beyond an archway.
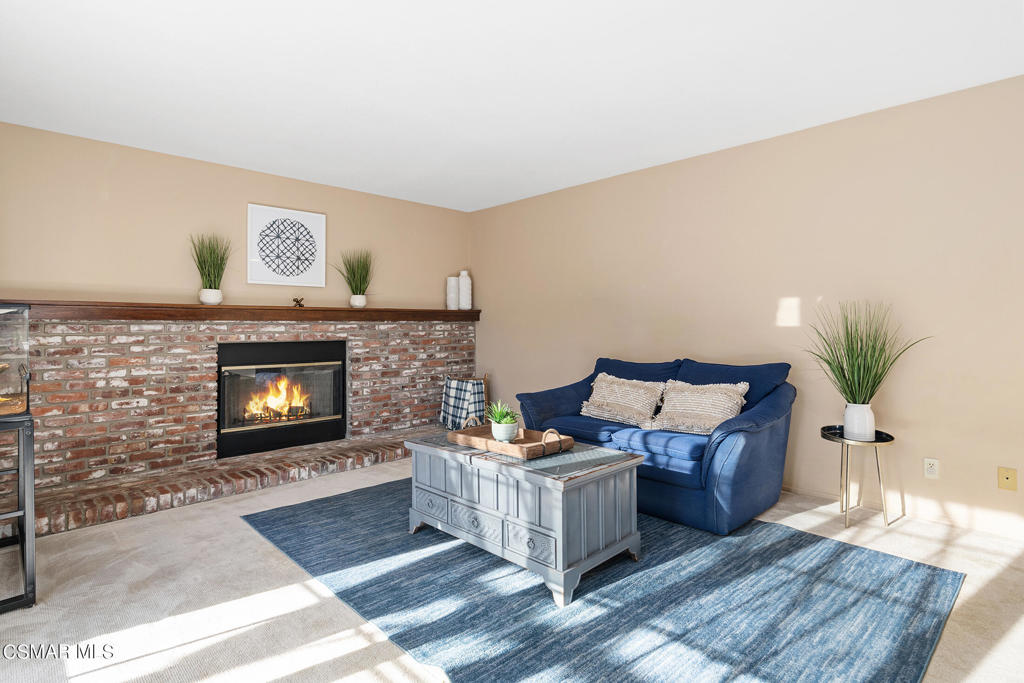
Staged living room with a brick fireplace, blue sofa, and blue area rug.
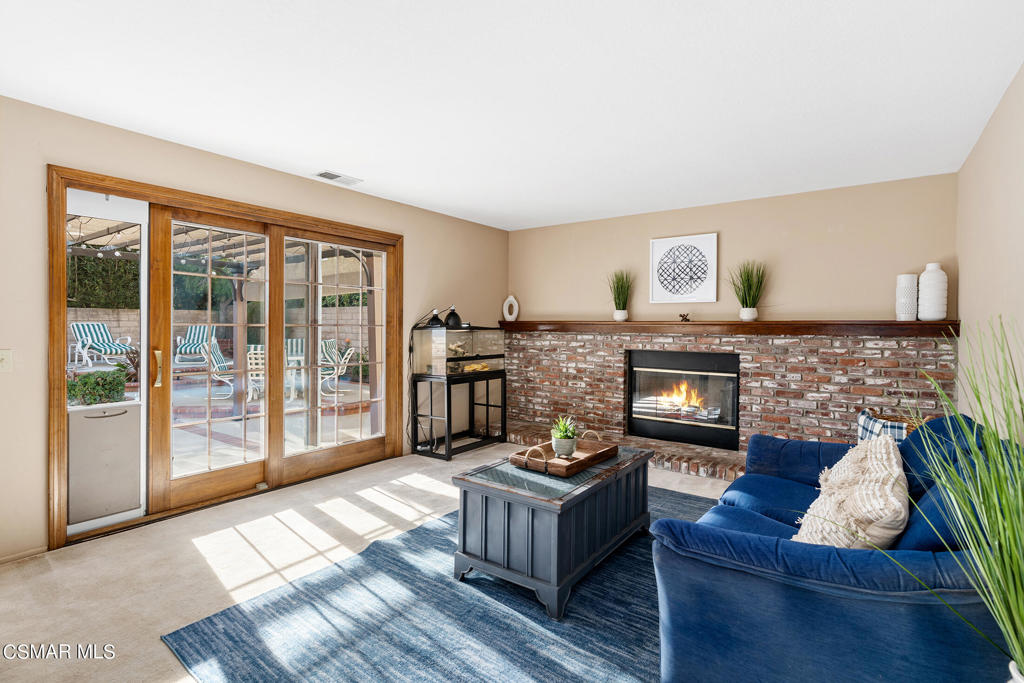
Living room with a brick fireplace, blue sofa, and wood-framed sliding doors to a patio.
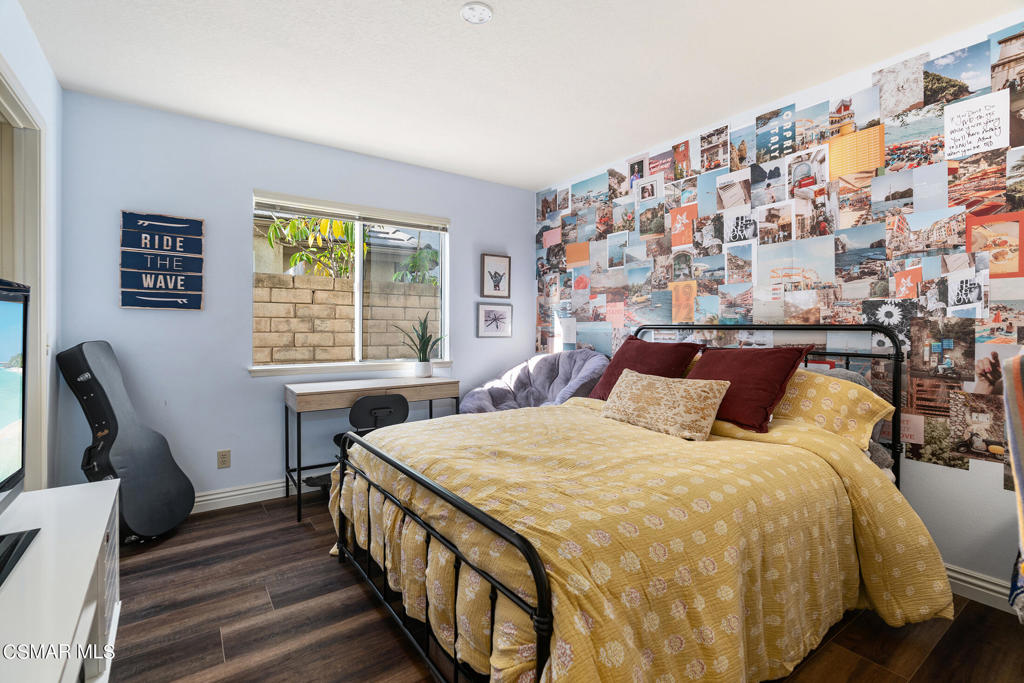
Bedroom with a yellow patterned bedspread, black metal bed frame, and photo-collage accent wall.
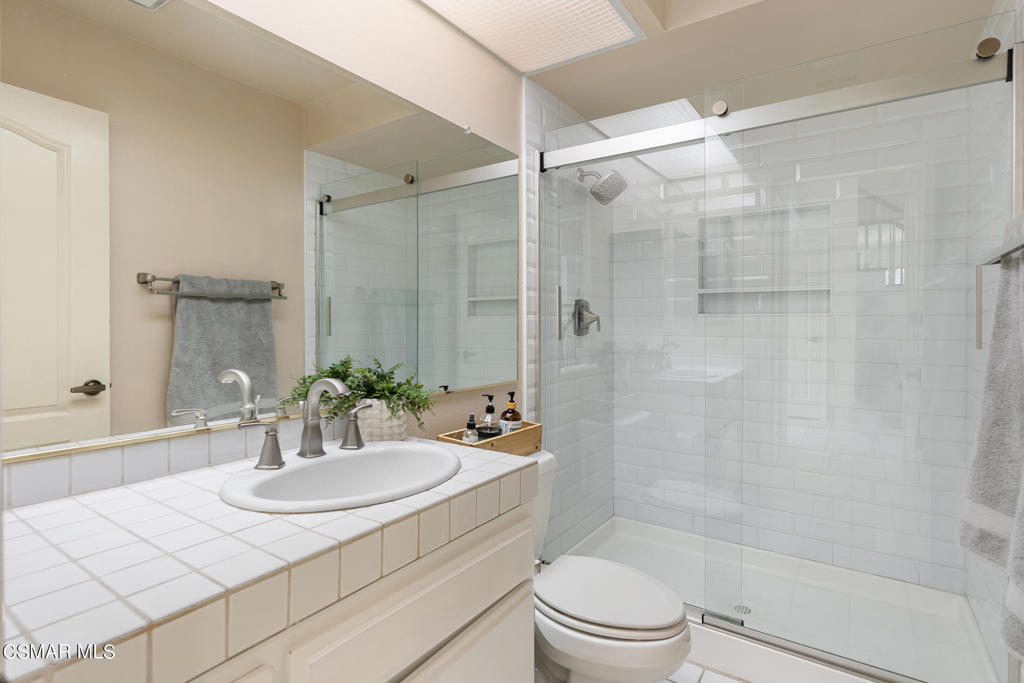
Bathroom with a tiled vanity and a glass-enclosed shower lined with white tile.
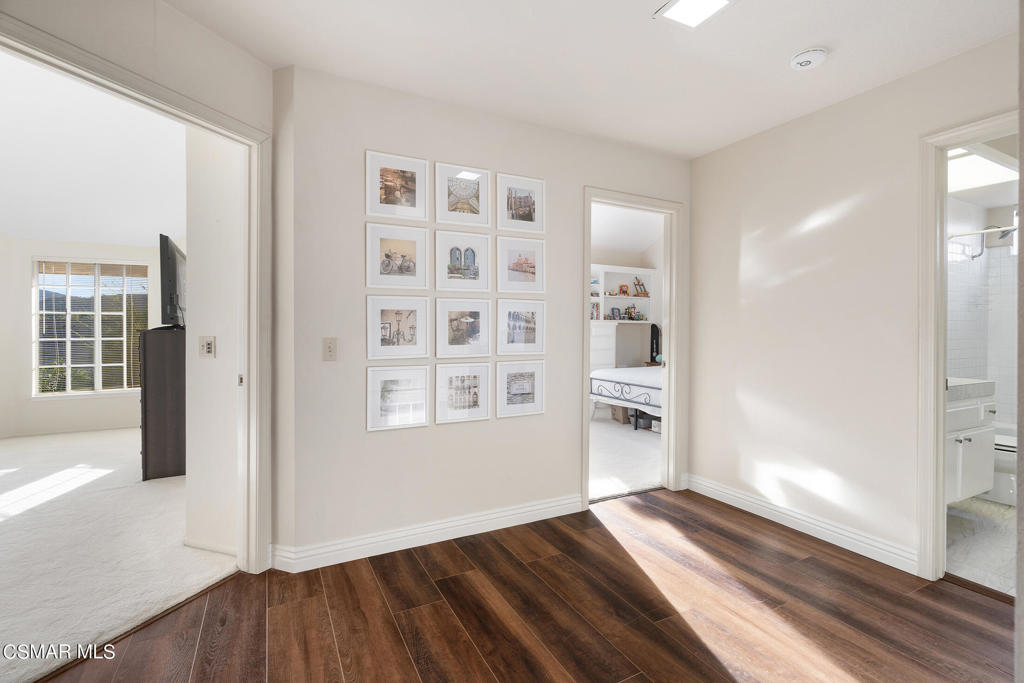
Hallway with dark wood flooring, a gallery wall of framed prints, and open doorways to adjoining rooms.
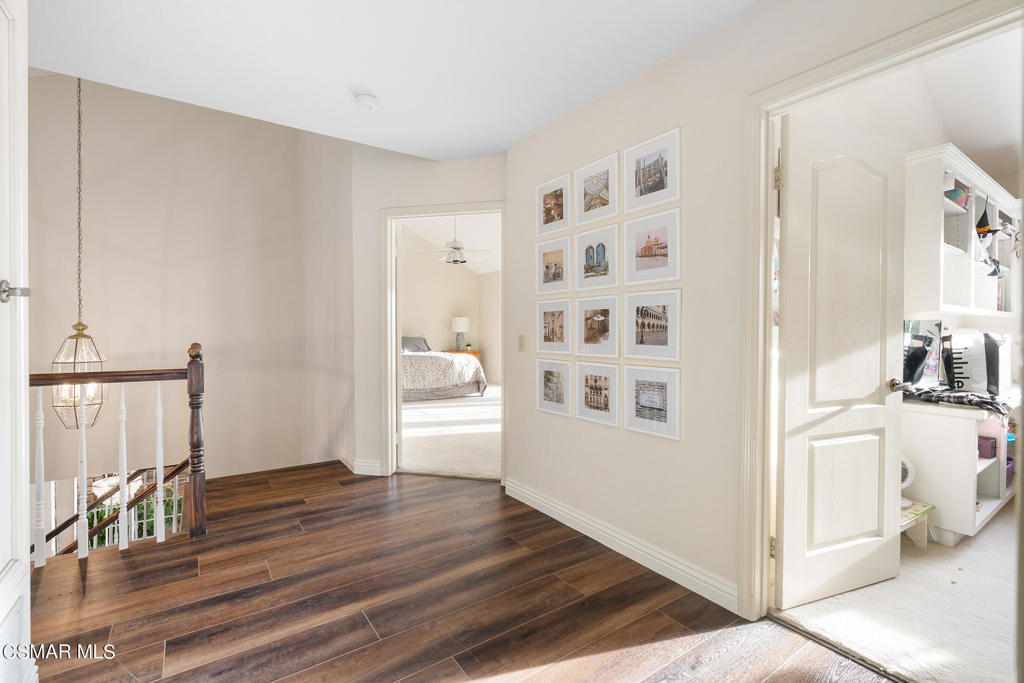
Upstairs landing with dark wood flooring, framed prints, and open doors to a bedroom and closet.
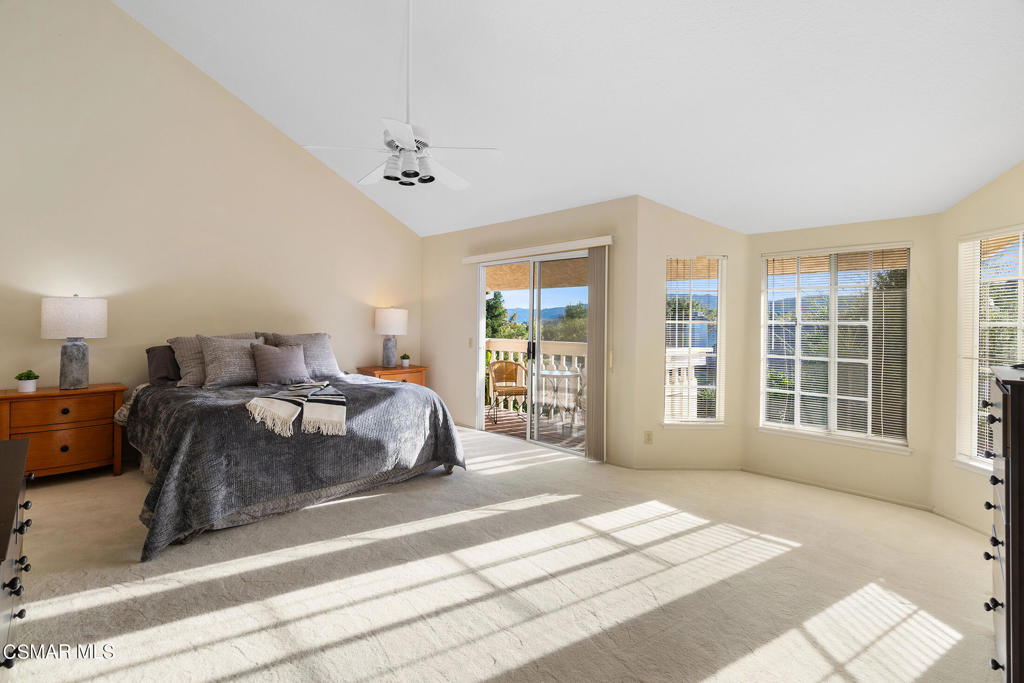
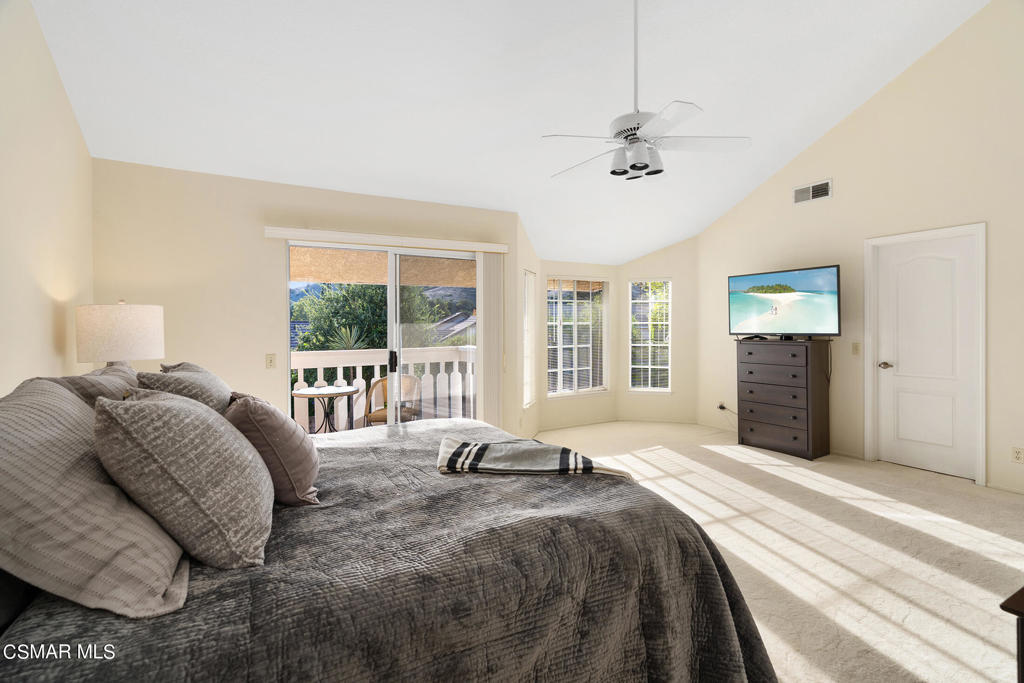
Bedroom with a gray bedspread, vaulted ceiling, and sliding glass door opening to a balcony.
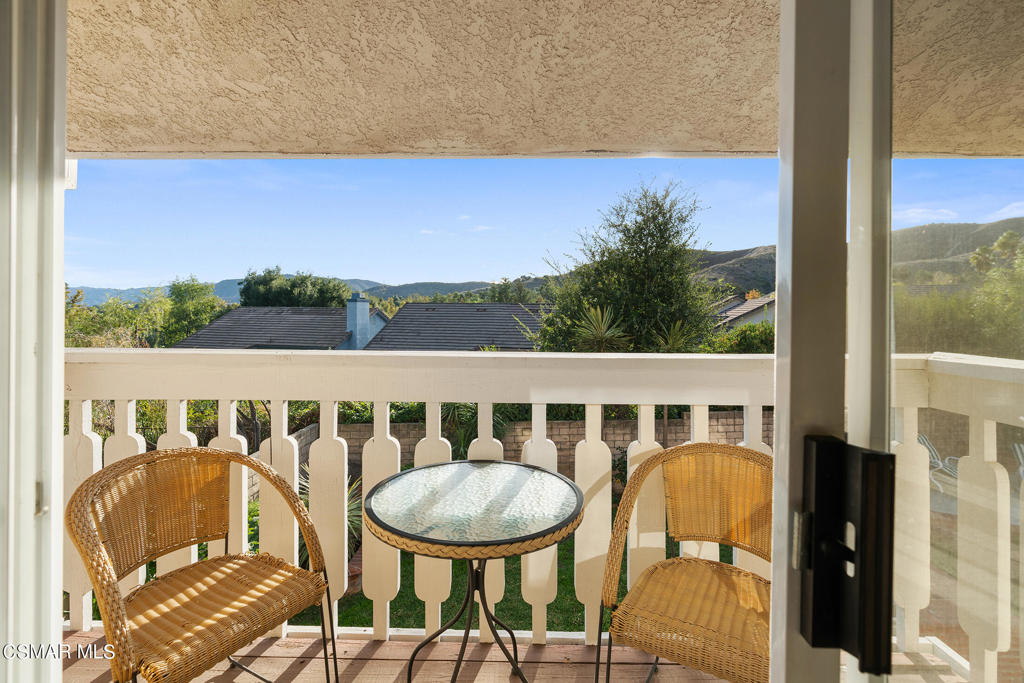
Balcony with wicker chairs and a glass-top table overlooking rooftops and rolling hills.
Bedroom with a gray bedspread, sliding glass doors, and bright sunlight across the carpet.
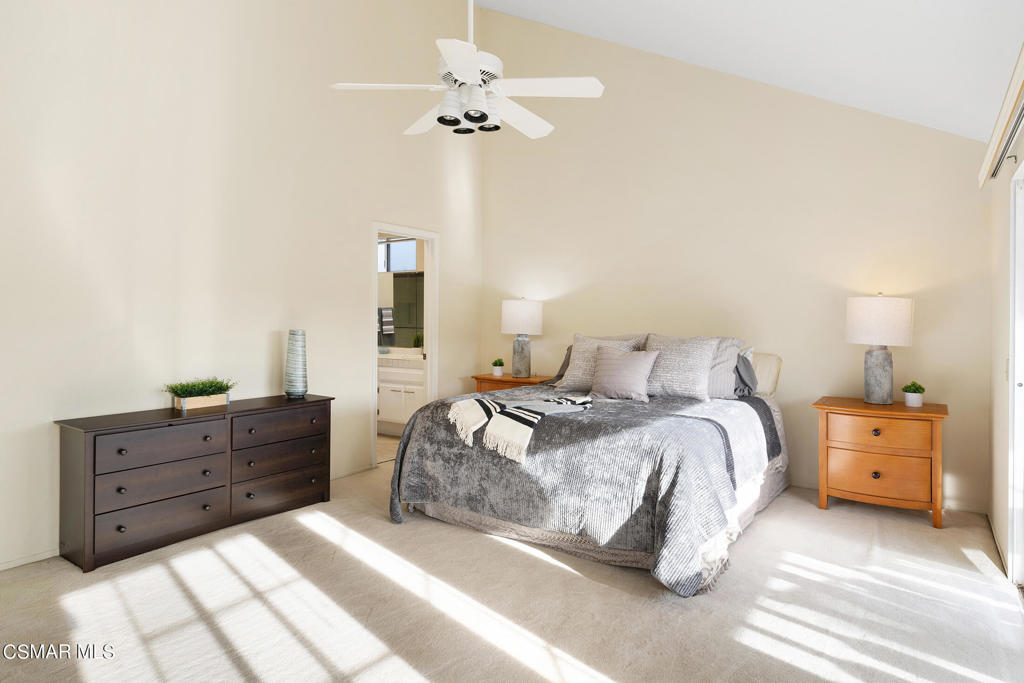
Bedroom with a vaulted ceiling, ceiling fan, and gray bedding.
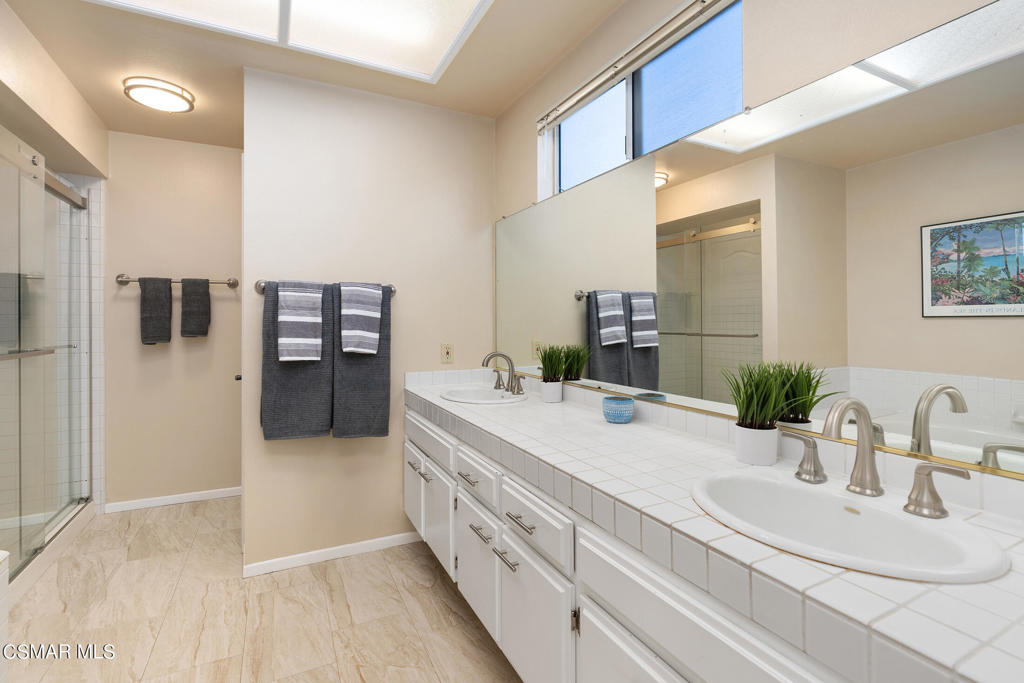
Bathroom with a long tiled double vanity, expansive mirror, and glass-enclosed shower.
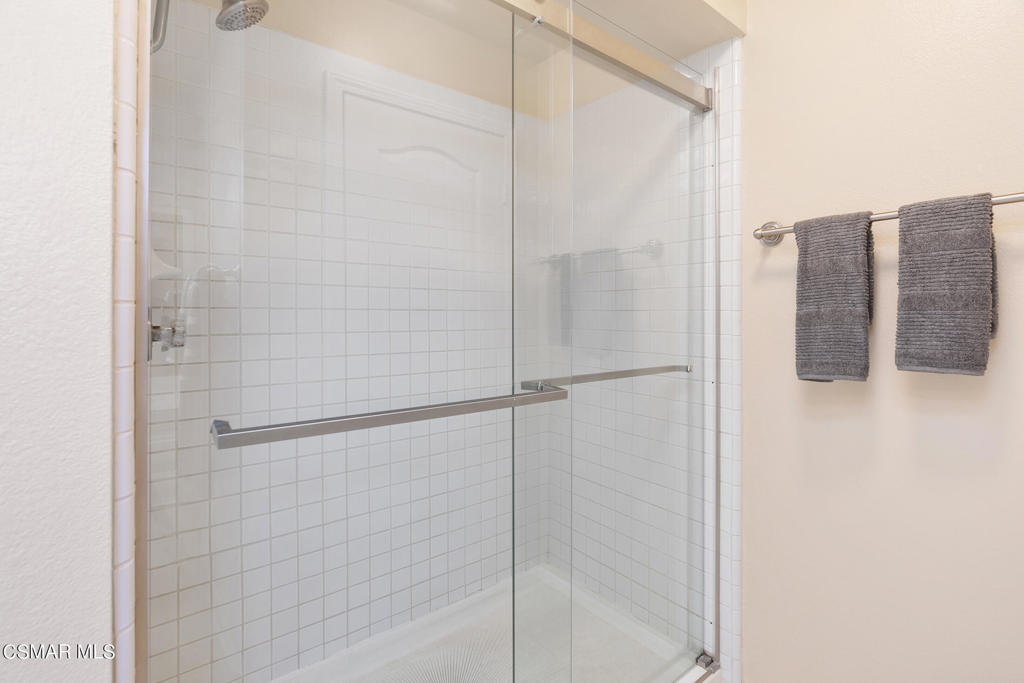
Tiled shower with a clear glass enclosure and two gray towels on a wall rack.
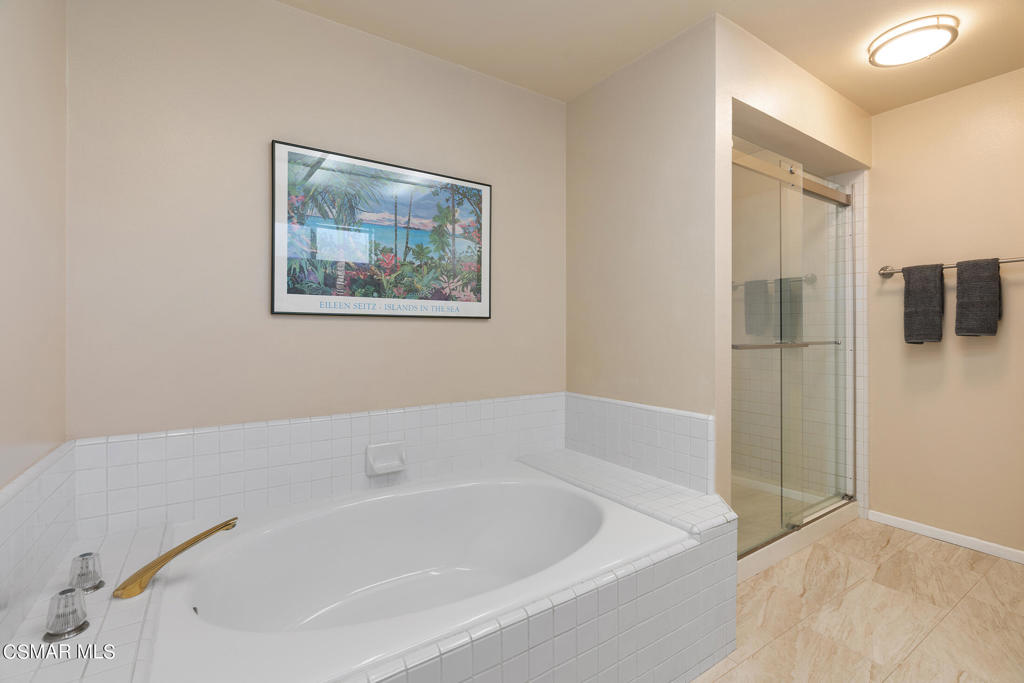
Bathroom with a built-in soaking tub and glass-enclosed shower.
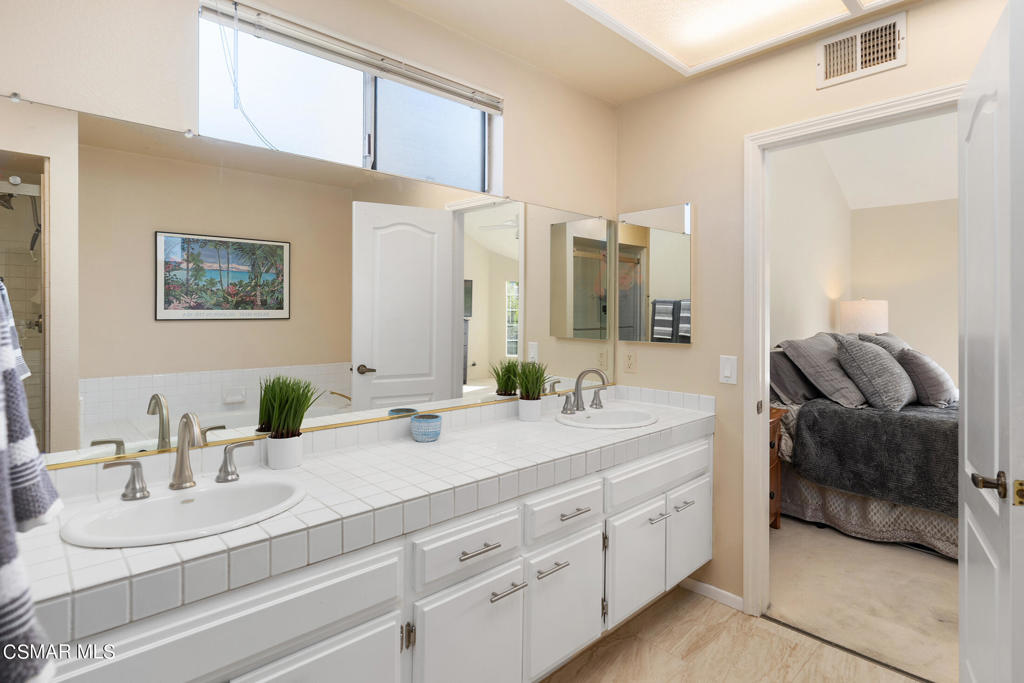
Bathroom with a long double-sink vanity, mirrored wall, and doorway to a bedroom.
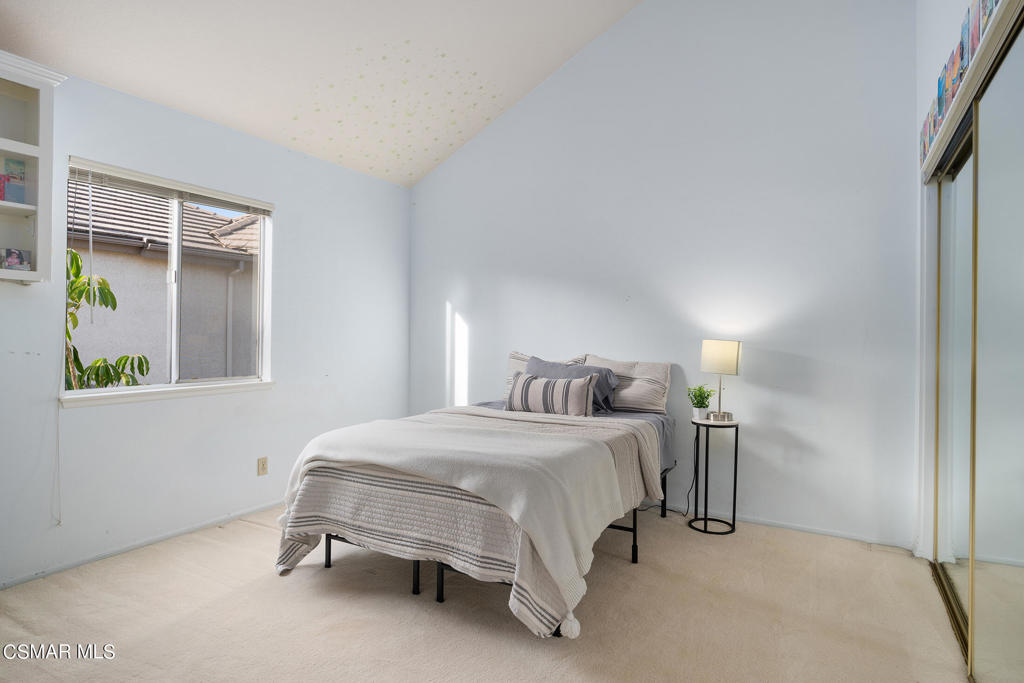
Staged bedroom with a neatly made bed, side table, and large window.
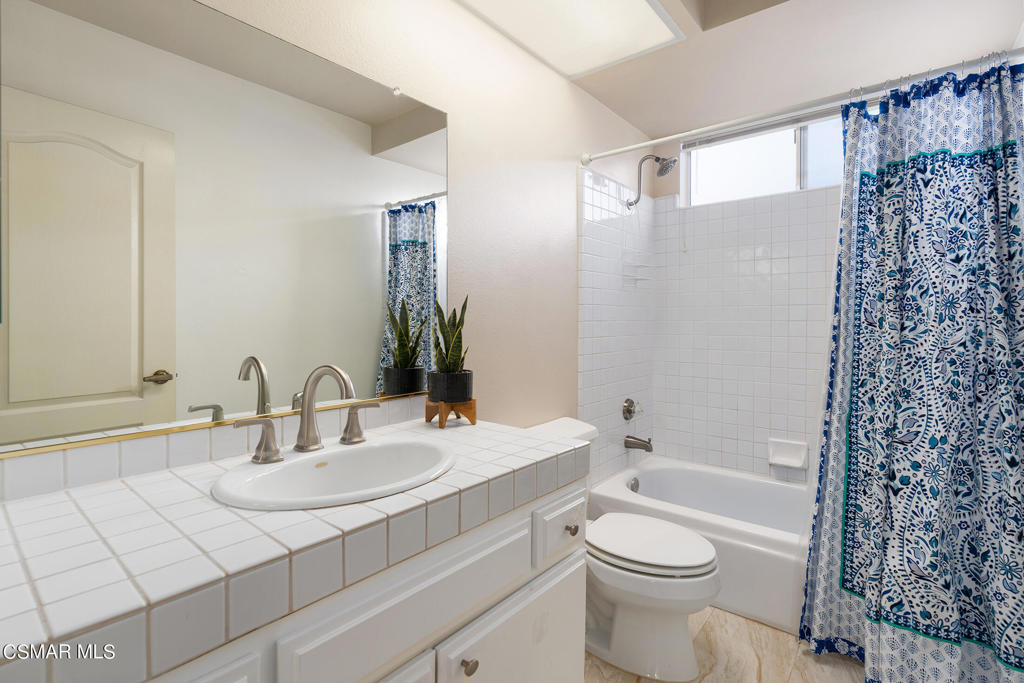
Bathroom with a tiled vanity, bathtub, and blue patterned shower curtain.
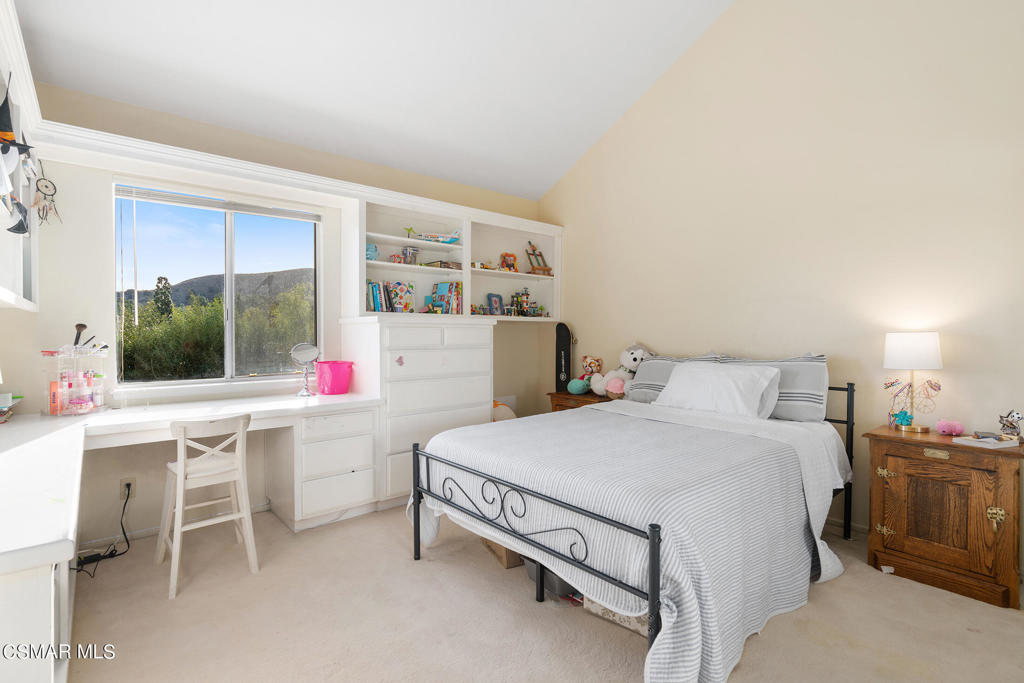
Bedroom with a white bed, built-in desk and shelves, and a mountain view through the window.
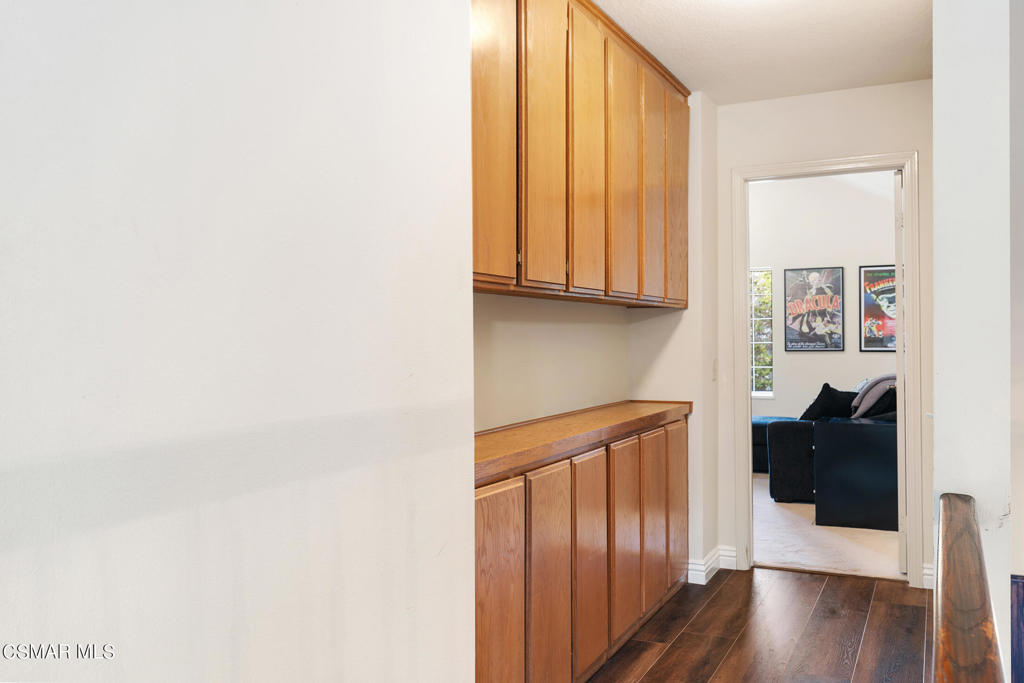
Hallway with warm wood cabinets and dark flooring, opening into a living room.
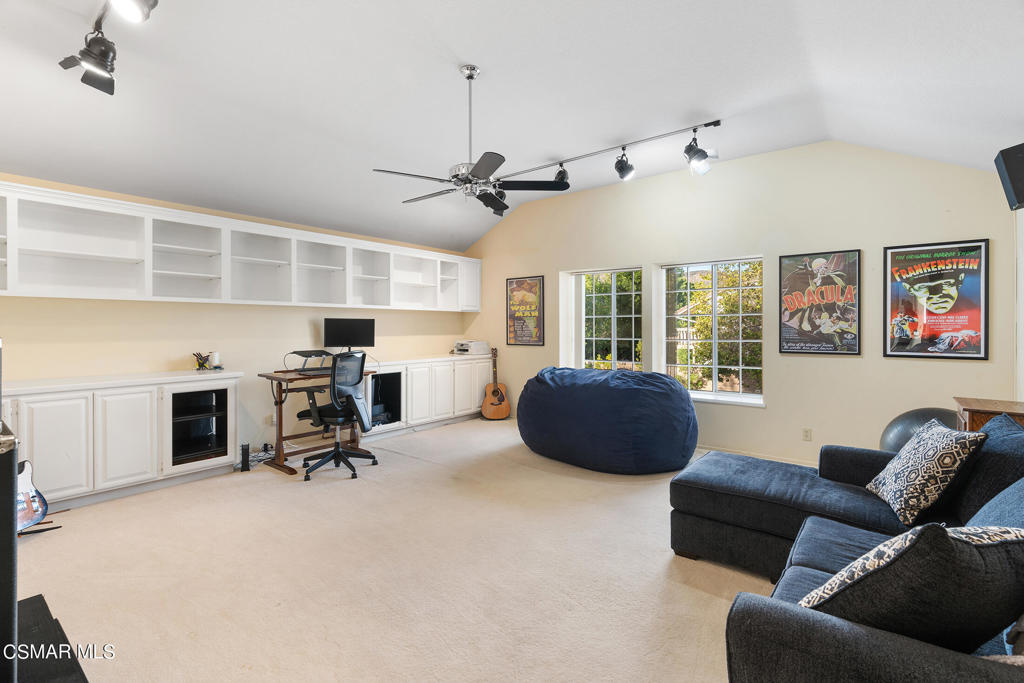
Carpeted bonus room with built-in cabinets, desk, movie posters, and dark sectional seating.
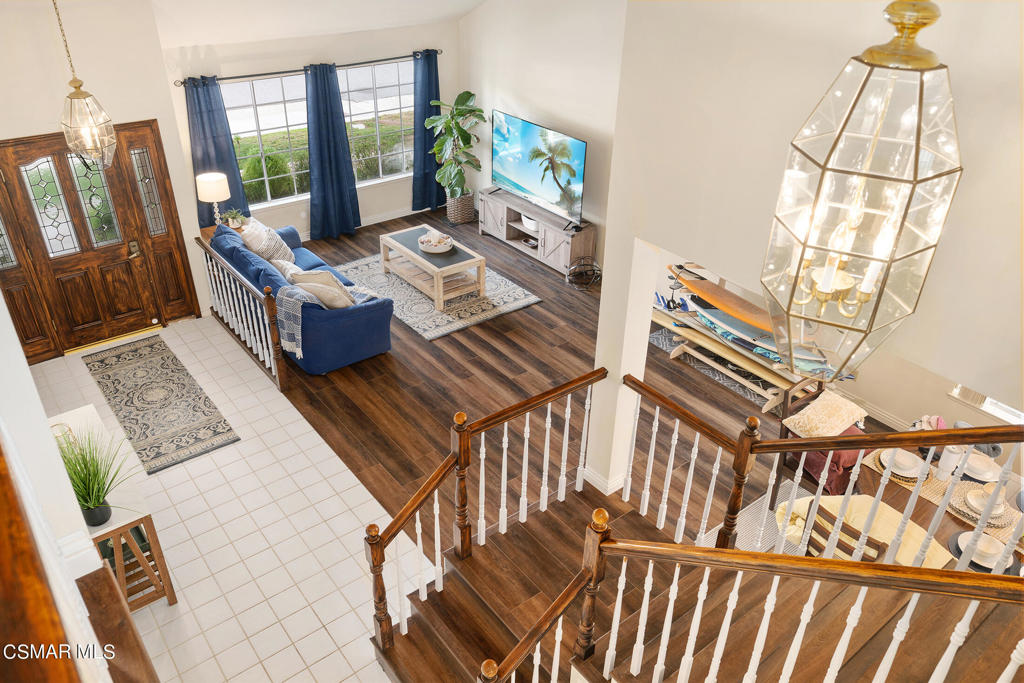
Living room and tiled entry viewed from the staircase, with a blue sofa and stained-glass front door.
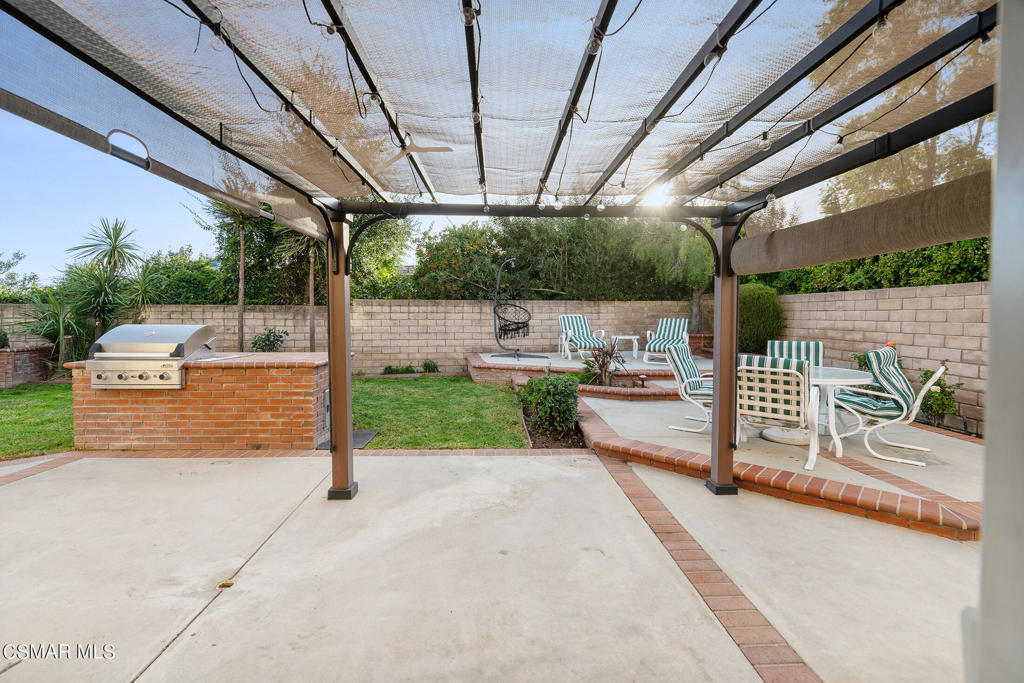
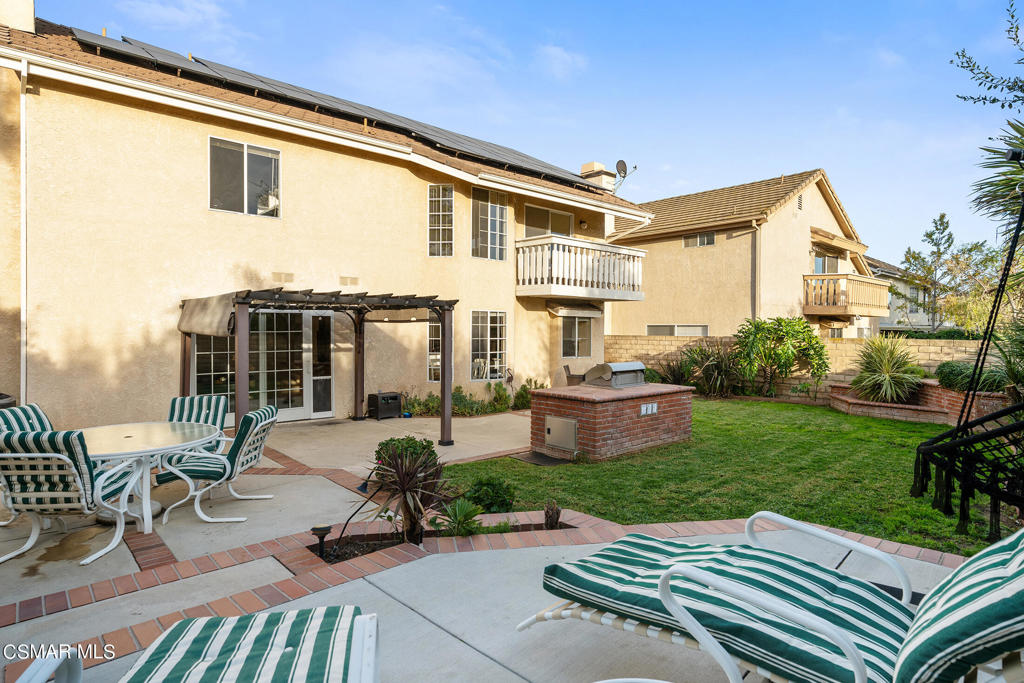
Backyard patio with a shaded pergola, brick barbecue island, and striped lounge chairs beside a raised spa.
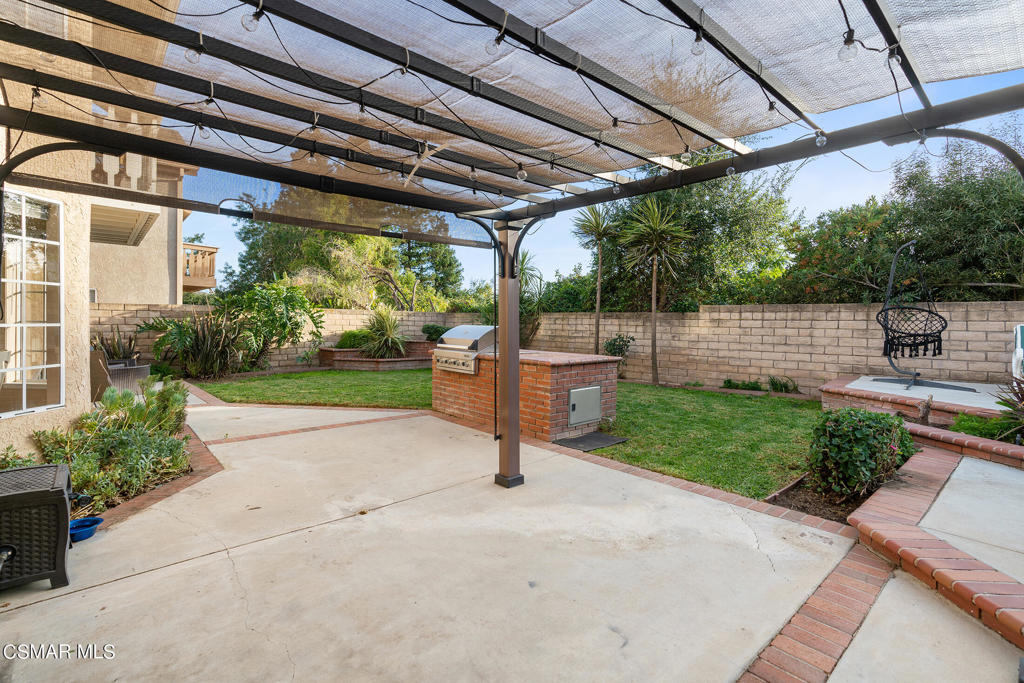
Backyard patio with a shaded pergola, brick barbecue island, lawn, and raised spa.
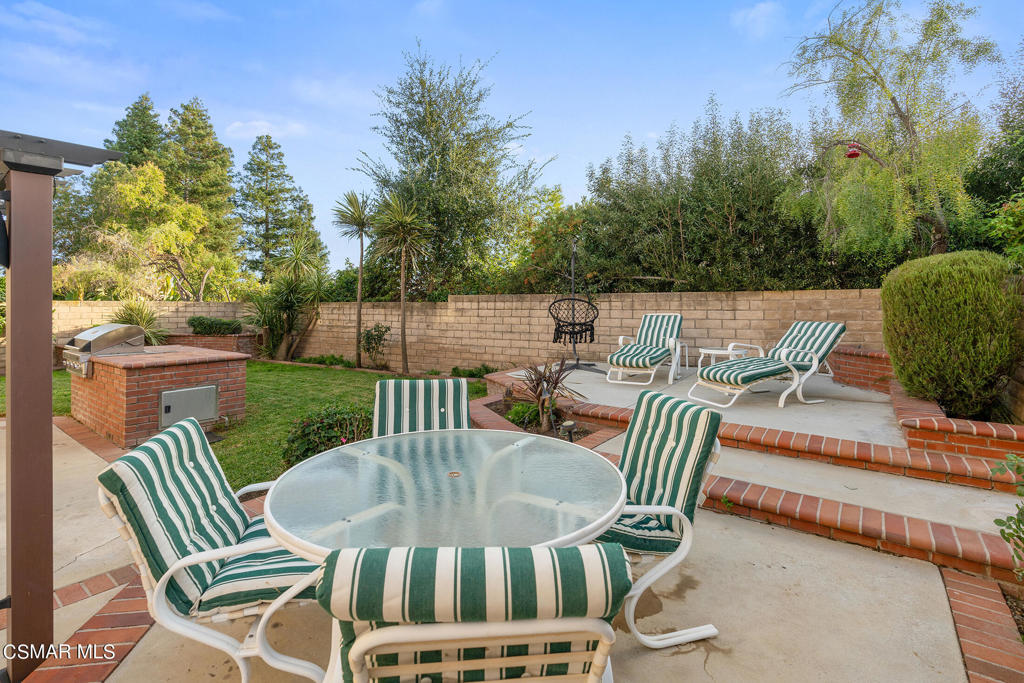
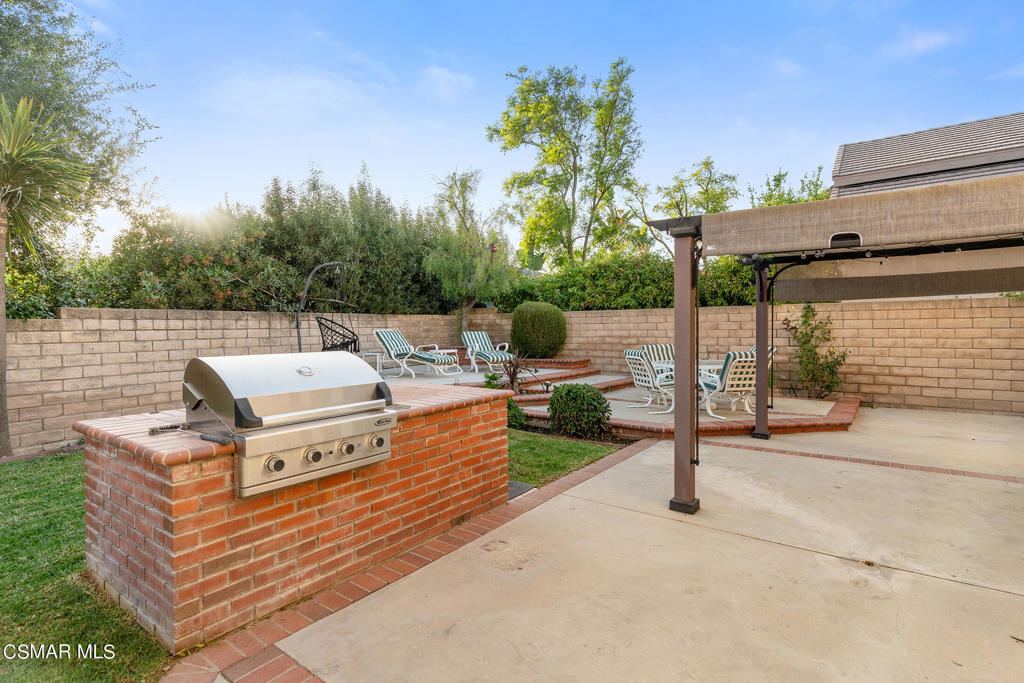
Backyard patio with a glass dining table, striped chairs, and a built-in brick grill.
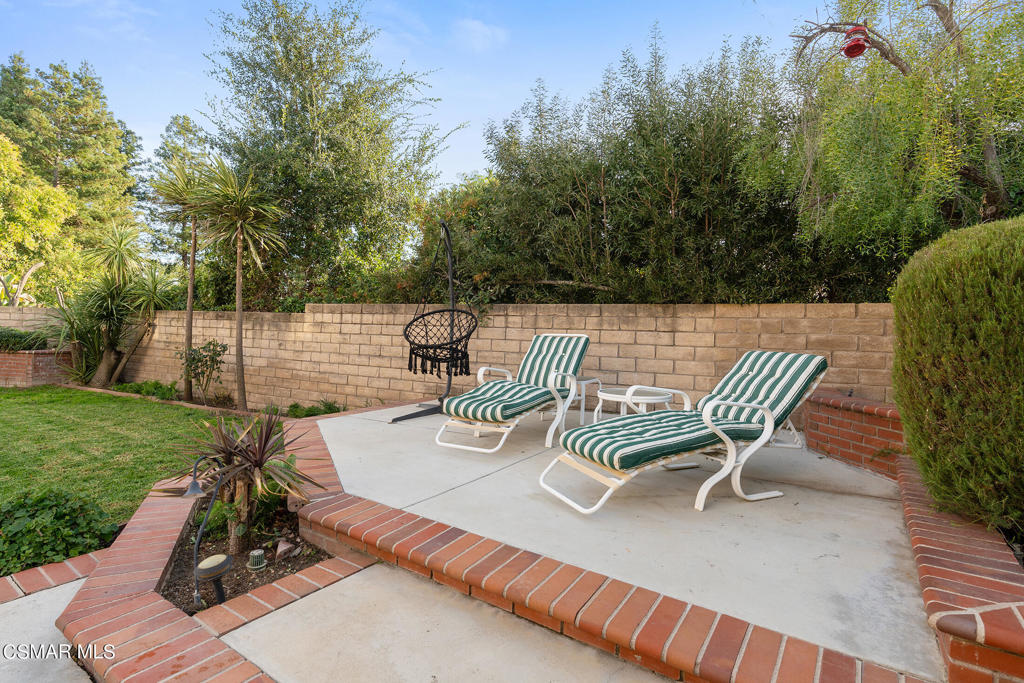
Backyard patio with green-striped lounge chairs, a hanging chair, and brick-edged planting beds.
Backyard patio with striped lounge chairs, lawn, and two-story stucco home.
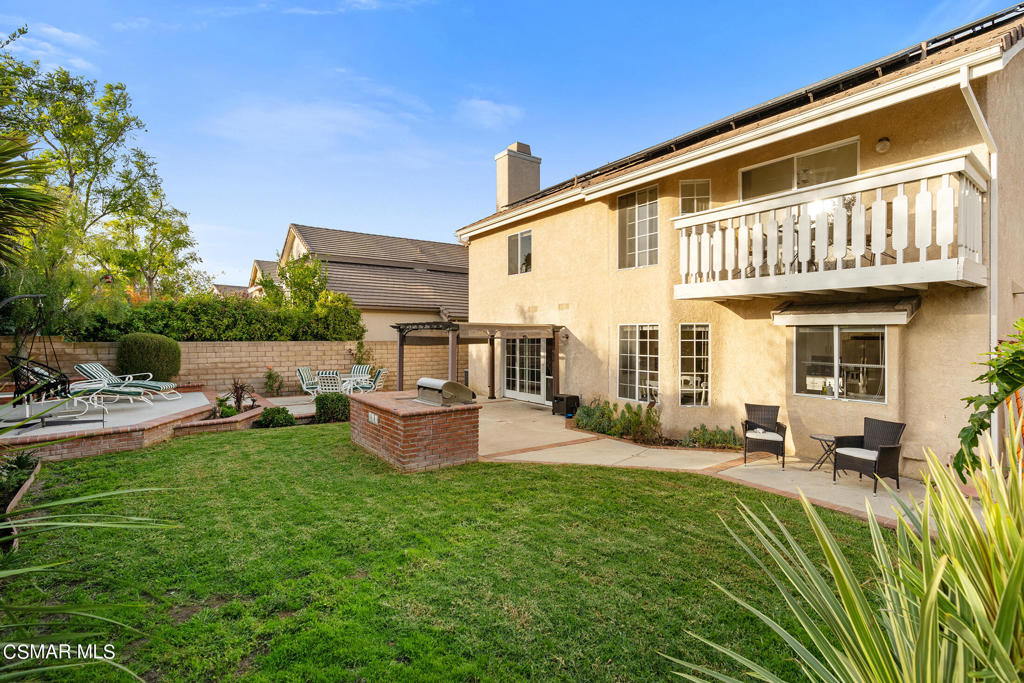
Backyard with green lawn, brick outdoor grill, patio seating, and a white balcony on the home.
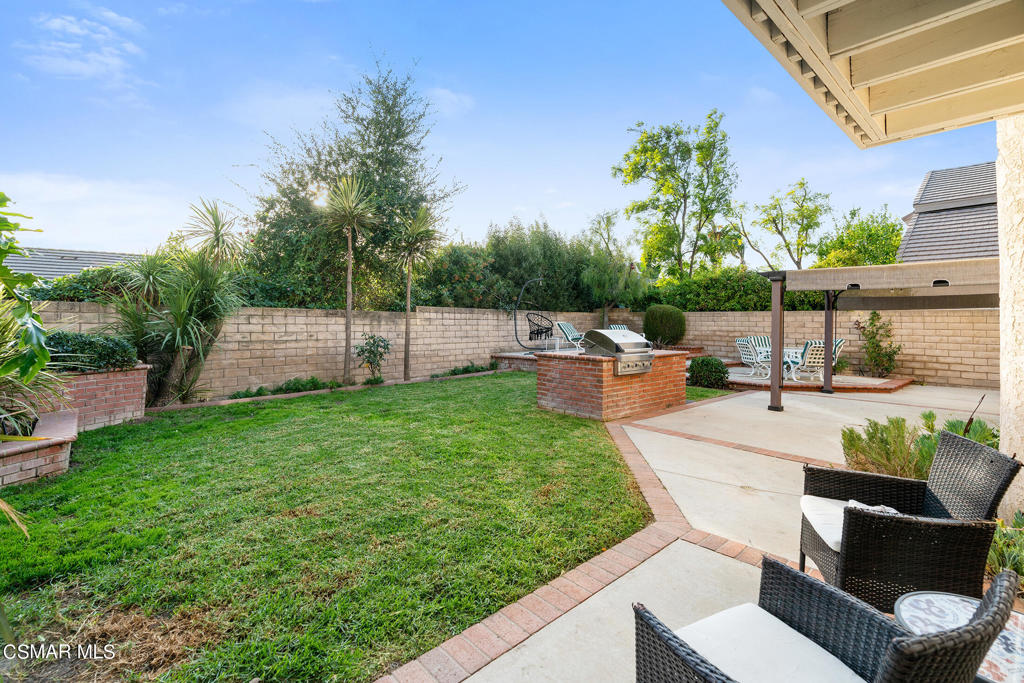
Backyard patio with lawn, brick barbecue island, pergola, and outdoor seating.
Backyard patio with a built-in brick grill, pergola, and tiered outdoor seating area.
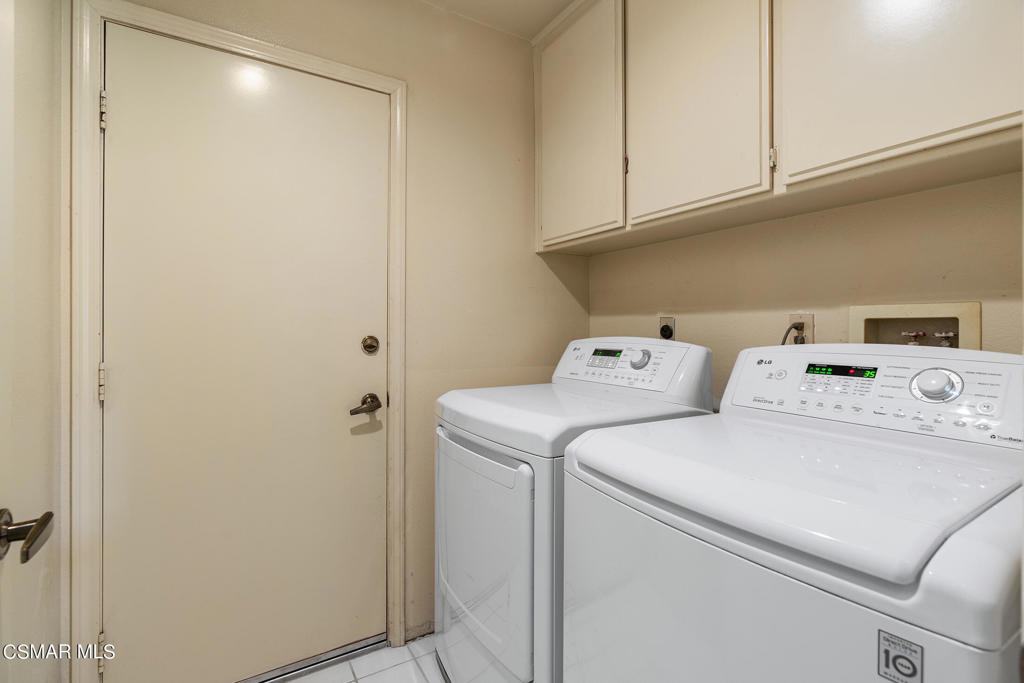
Laundry room with a washer and dryer beneath wall cabinets.
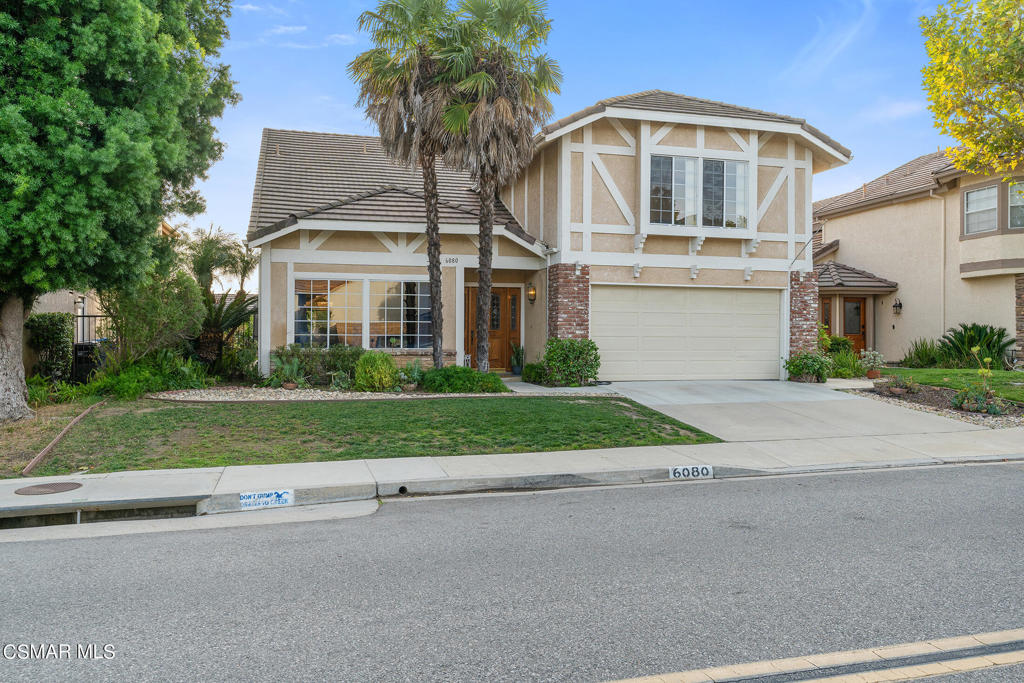
Two-story tan-and-white house with a palm tree, landscaped front yard, and attached garage.
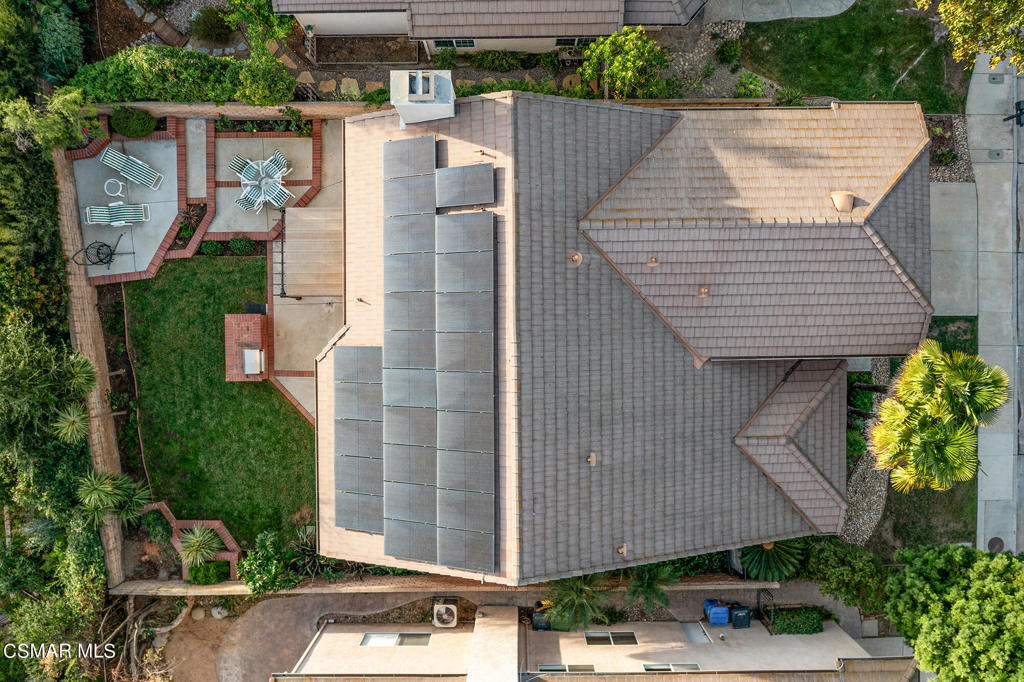
Aerial view of a home with rooftop solar panels, a landscaped yard, and a patio.
Aerial view of a two-story home with rooftop solar panels and a landscaped backyard patio.
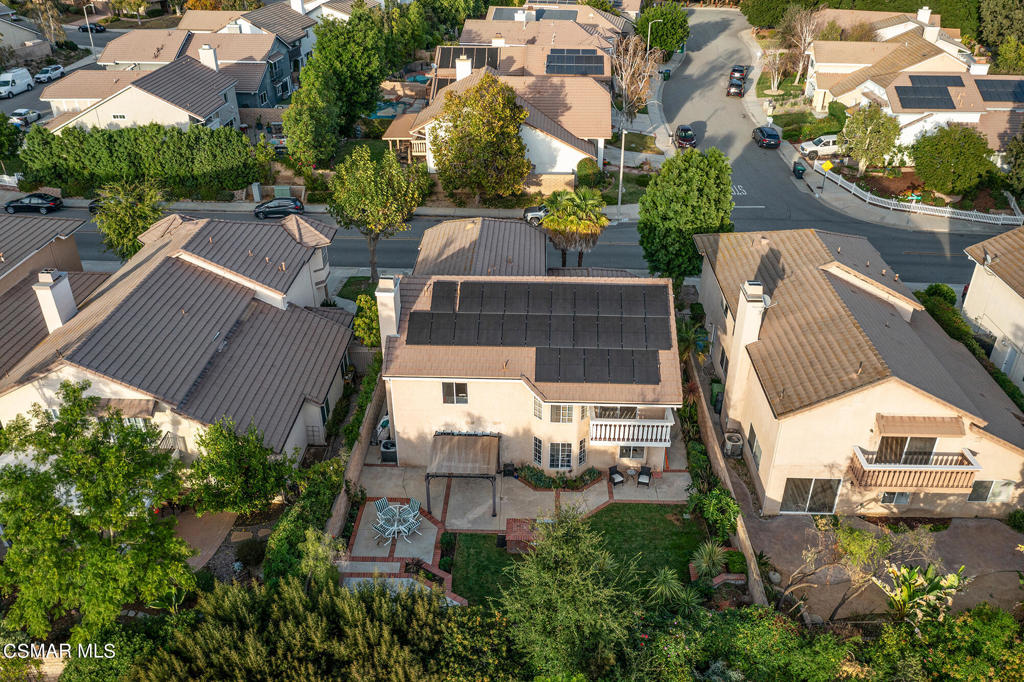
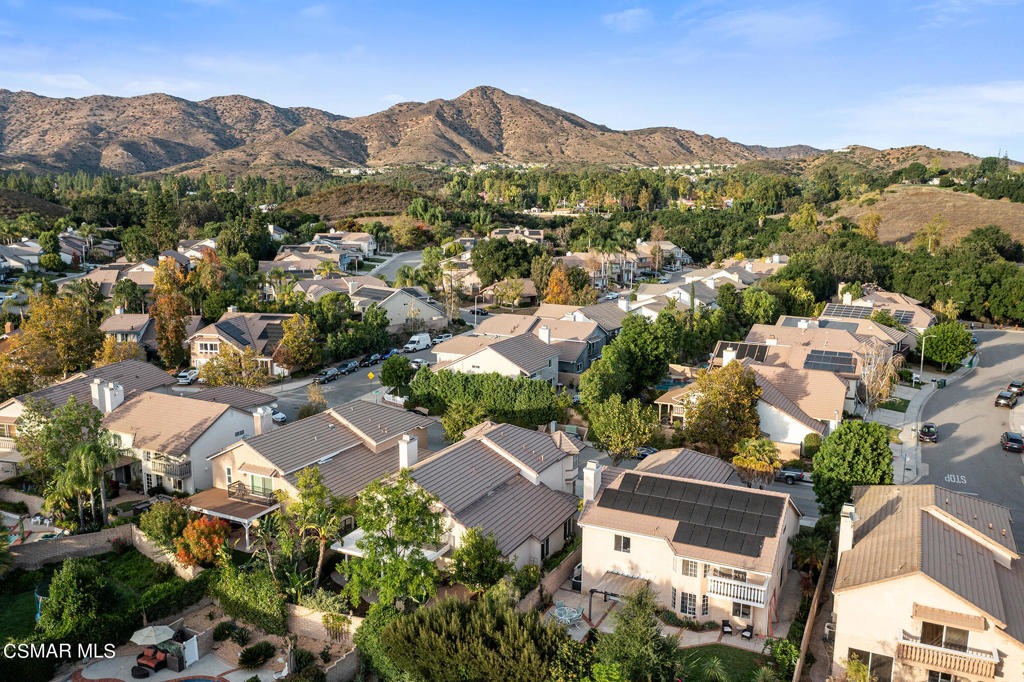
Aerial view of homes in a leafy neighborhood, with dry mountains rising behind them.
Aerial view of a leafy residential neighborhood with mountains in the distance.
Two-story home with a white garage, timber-style trim, brick accents, and a palm tree in front.
SEE ALL PHOTOS
Two-story Tudor-style house with a tiled roof, attached garage, and green hills behind it.
Bright foyer with a tiled floor, ornate wood-and-glass front door, and staircase.
Living room with a blue sofa, vaulted ceiling, wood floors, and large curtained windows.
Living room with blue sofa, patterned rug, large street-facing windows, and a television above a wood console.
Bright living room with a blue sofa, adjoining dining area, and a staircase with dark wood railings.
Dining room with a set wooden table beneath a crystal chandelier beside a dark-wood staircase.
Entryway opening into a furnished living room with dark wood floors and a blue sofa.
Foyer with a dark wood staircase, white balusters, and an arched opening to a bright sitting area.
Bright kitchen and dining area with white cabinetry, tiled floor, and round table by windows.
Bright kitchen with white cabinets, marble-patterned counters, stainless appliances, and tiled floors.
Breakfast nook with a round table beside white kitchen cabinetry and large windows
Kitchen with white cabinets, stainless steel appliances, and a tiled floor.
Bright white kitchen with marble-look counters and an adjoining dining area.
Bright kitchen with white cabinetry, stainless steel appliances, and tiled flooring.
Living room with blue sofa, glass coffee table, and wood-framed sliding doors to the pool.
Bright kitchen with marble counters, white cabinetry, and a round dining table beyond an archway.
Staged living room with a brick fireplace, blue sofa, and blue area rug.
Living room with a brick fireplace, blue sofa, and wood-framed sliding doors to a patio.
Bedroom with a yellow patterned bedspread, black metal bed frame, and photo-collage accent wall.
Bathroom with a tiled vanity and a glass-enclosed shower lined with white tile.
Hallway with dark wood flooring, a gallery wall of framed prints, and open doorways to adjoining rooms.
Upstairs landing with dark wood flooring, framed prints, and open doors to a bedroom and closet.
Bedroom with a gray bedspread, vaulted ceiling, and sliding glass door opening to a balcony.
Balcony with wicker chairs and a glass-top table overlooking rooftops and rolling hills.
Bedroom with a gray bedspread, sliding glass doors, and bright sunlight across the carpet.
Bedroom with a vaulted ceiling, ceiling fan, and gray bedding.
Bathroom with a long tiled double vanity, expansive mirror, and glass-enclosed shower.
Tiled shower with a clear glass enclosure and two gray towels on a wall rack.
Bathroom with a built-in soaking tub and glass-enclosed shower.
Bathroom with a long double-sink vanity, mirrored wall, and doorway to a bedroom.
Staged bedroom with a neatly made bed, side table, and large window.
Bathroom with a tiled vanity, bathtub, and blue patterned shower curtain.
Bedroom with a white bed, built-in desk and shelves, and a mountain view through the window.
Hallway with warm wood cabinets and dark flooring, opening into a living room.
Carpeted bonus room with built-in cabinets, desk, movie posters, and dark sectional seating.
Living room and tiled entry viewed from the staircase, with a blue sofa and stained-glass front door.
Backyard patio with a shaded pergola, brick barbecue island, and striped lounge chairs beside a raised spa.
Backyard patio with a shaded pergola, brick barbecue island, lawn, and raised spa.
Backyard patio with a glass dining table, striped chairs, and a built-in brick grill.
Backyard patio with green-striped lounge chairs, a hanging chair, and brick-edged planting beds.
Backyard patio with striped lounge chairs, lawn, and two-story stucco home.
Backyard with green lawn, brick outdoor grill, patio seating, and a white balcony on the home.
Backyard patio with lawn, brick barbecue island, pergola, and outdoor seating.
Backyard patio with a built-in brick grill, pergola, and tiered outdoor seating area.
Laundry room with a washer and dryer beneath wall cabinets.
Two-story tan-and-white house with a palm tree, landscaped front yard, and attached garage.
Aerial view of a home with rooftop solar panels, a landscaped yard, and a patio.
Aerial view of a two-story home with rooftop solar panels and a landscaped backyard patio.
Aerial view of homes in a leafy neighborhood, with dry mountains rising behind them.
Aerial view of a leafy residential neighborhood with mountains in the distance.
Two-story home with a white garage, timber-style trim, brick accents, and a palm tree in front.
Bought with Melissa Menard with Compass and Listed by Aimee McKinley CA DRE# 01886811 with RE/MAX ONE (805) 405-0978
Sold

6080 Sunnycrest Drive

6080 Sunnycrest Drive, Oak Park, CA 91377

$1,387,170
Welcome to this amazing Oak Park home located in the highly sought-after Rolling Hills Estates. This spacious home boasts 4 bedrooms and 3 full bathrooms, with a total living area of 3,048 Sq Ft. As you walk in, you'll be greeted by vaulted ceilings and a large living room that opens up to a formal dining room. The kitchen was updated with stainless steel appliances, countertops and has plenty of cabinetry, an eat-in kitchen, and ample natural light. The cozy family room includes a fireplace and easy access to the backyard, an ideal place for entertaining guests. The backyard has a built-in BBQ, grassy area, and a patio, perfect for hosting gatherings. This home also features a downstairs bedroom and full bathroom, perfect for accommodating guests or in-laws. Upstairs, there are two guest bedrooms with a shared bright and airy bathroom. Additionally, there is a loft area with custom cabinetry, perfect for entertaining or serving as a home office. The oversized primary suite features a balcony that provides breathtaking mountain views. The primary en-suite bathroom has dual sinks, a separate shower, and a soaking tub. This home is conveniently located close to top-rated public schools, hiking trails, a creek with workout stations, and a beautiful park just one block away. Come by and take a look!

4
beds

3
baths

3,048 Sq.Ft. LIVING AREA

5,584 Sq.Ft. lot

Aimee McKinley

Aimee McKinley

Features & Amenities

Interior

  • total bedrooms4
  • Total bathrooms3
  • full bathrooms3
  • Laundry room Laundry Room
  • Flooring Carpet, Laminate
  • Fireplace Family Room, Gas Starter
  • APPLIANCES Dishwasher, Gas Cooking
  • other interior Features Balcony, Bedroom on Main Level, Loft

Area & Lot

  • Status Sold
  • Date Sold January 16, 2024
  • Living Area3,048 Sq.Ft.
  • Lot Area5,584 Sq.Ft.
  • MLS® ID223004484
  • TypeResidential
  • YEAR BUILT1989
  • NeighborhoodOak Park
  • View DescriptionMountain(s)
  • School DistrictOak Park Unified

Exterior

  • STORIES2
  • Garage Space2.0
  • parkingDoor-Single, Driveway, Garage
  • HEAT TYPECentral

Financial

  • Sales Price$1,387,170
  • Zoning PC2

Oak Park

Explore

Work With Aimee

Aimee knows that every client has their own set of wants and needs. That's why she provides various channels for you to contact her, ensuring that communication is smooth, effective, and customizable to your liking. Reach out now!

Follow Me on Instagram